English
 中文简体
中文简体 русский
 Español

Technical Characteristics: It can cut all kinds of turning surfaces by bicycle, such as conical surf...
See DetailsA production team at a mid-size machine shop opens a shipment of returned shaft components on a Tuesday morning, only to discover that roughly one in twenty parts from the previous batch fails to seat correctly during assembly at the customer's facility. The dimensions on the inspection report all fall within tolerance individually, yet something about how those dimensions relate to each other across the batch is creating friction downstream. This kind of problem rarely traces back to one obvious mistake. It usually points to small, accumulated variation that a more controlled machining process could have caught earlier.

Dimensional deviation is a common quality concern in turned parts. Even when a component appears correct at a glance, differences in diameter, length, groove position, or other dimensions can affect its performance during actual use.
A Precision CNC Lathe helps control dimensional variation by following the same machining sequence for repeated parts. Once the production process has been established, each workpiece moves through the same basic operations rather than relying heavily on manual adjustment from one piece to the next.
This consistency becomes particularly important when a batch contains identical or closely related components.
| Quality Issue | Possible Effect |
|---|---|
| Diameter variation | May affect part fit |
| Length variation | Can change assembly position |
| Groove location deviation | May affect component connection |
| Uneven feature size | Can create differences between parts |
| Repeated dimensional variation | May increase inspection and rework |
Dimensional control matters especially when several components need to work together as a set. A part that looks individually acceptable can still create a problem if its dimensions differ noticeably from the components sitting around it in an assembly. The machining process, in other words, needs to control not only the shape of each individual part, but the consistency running across the entire production run.
Production consistency grows more important as the number of parts increases. When components get produced one at a time through heavily manual operations, differences tend to appear between workpieces because of shifts in handling, positioning, or process adjustments made along the way.
A High-Precision CNC Lathe supports a more repeatable production routine. The same machining instructions apply to multiple workpieces, which helps reduce unnecessary differences between parts that would otherwise creep in over time.
This doesn't mean every production result will automatically come out identical. Tool condition, material condition, setup quality, and inspection practices still influence the final result in real ways. The benefit comes from having a controlled process that makes these factors easier to monitor and catch early.
For manufacturers, consistent parts simplify later operations because workers don't need to deal with as many unexpected differences showing up mid-assembly. Consider a batch of shafts headed for assembly into similar products. If one group contains noticeable dimensional variation, additional sorting or adjustment may be needed before assembly can begin. A stable turning process can help reduce the frequency of these issues during production.
Surface condition is another important part of machining quality that's easy to overlook until it becomes a visible problem. A turned component may carry marks, uneven areas, unwanted roughness, or other surface differences after machining finishes. These conditions can affect appearance, contact between parts, or later processing steps down the line.
A Precision CNC Lathe helps create a more consistent cutting process, which supports a more uniform surface across repeated components. The actual result still depends on several factors, including the material, tooling condition, machining arrangement, and selected process settings working together.
Surface quality should be viewed as part of the entire production process rather than a feature the machine produces entirely on its own. Different parts also carry different surface requirements — a component headed for painting has different needs than one that will contact another moving part.
| Part Requirement | Surface Consideration |
|---|---|
| Assembly component | Consistent contact area |
| Visible component | Uniform appearance |
| Component for later finishing | Suitable condition for the next process |
| Moving component | Appropriate contact surface |
| Repeated production part | Similar surface condition between pieces |
This is exactly why manufacturers tend to consider surface condition alongside dimensional control rather than separately. A part can carry the correct size and still need additional attention if its surface differs noticeably from what's expected.
Rework takes up production time without creating an additional finished part. A component may need to return to machining because its dimensions fall outside the required range, its surface condition is unsuitable, or a feature was not produced as intended during the machining process.
Repeated rework also complicates production planning. Operators need to separate affected parts, figure out the cause, and decide whether each piece can actually be corrected or needs to be scrapped entirely.
A High Precision CNC Lathe helps reduce some sources of rework by supporting a more repeatable machining process from the start. The machine itself doesn't eliminate the need for inspection or process management — it provides a controlled production platform that makes machining results more consistent when the process is properly prepared beforehand.
A useful quality approach typically involves several stages:
This approach lets manufacturers respond to quality changes before they turn into a larger batch problem. Rework tends to be far easier to manage when variation gets identified early rather than after an entire batch has already shipped out.
A buyer rarely receives only one batch of components and moves on. Many industrial products require repeated orders stretched out over months or years. In this situation, consistency becomes more than a production convenience — it directly affects how easily parts get used in assembly and how much adjustment is needed each time a new batch arrives.
A Precision CNC Lathe supports repeat production by providing a consistent machining method for the same or related components across multiple orders. The important point here isn't that every part must be produced under identical conditions forever. Production environments change, and different materials or product designs sometimes require adjustments along the way. What matters is that changes stay controlled rather than getting introduced randomly between batches.
If a manufacturer receives another order for the same turned component, the previous process information can serve as a useful reference for preparing the new production run. This makes quality control considerably more organized, since the production team has an established process to review rather than starting from scratch.
| Consistency Area | Why It Matters |
|---|---|
| Dimensions | Supports predictable assembly |
| Shape | Helps maintain component compatibility |
| Surface condition | Reduces unexpected finishing issues |
| Feature position | Supports correct part orientation |
| Overall appearance | Makes batch inspection easier |
Part consistency also makes inspection more meaningful overall, since inspectors can compare results across a group rather than treating every single part as a separate, isolated case.
Machining and inspection stay closely connected throughout production. A part can't be considered acceptable simply because the machine completed its programmed operation without error. The finished component still needs checking against the actual requirements for its intended use.
A Precision CNC Lathe supports this process by producing parts through a consistent machining routine, giving inspection teams a stable production result to assess. Inspection may involve checking dimensions, appearance, surface condition, feature locations, or other requirements relevant to that specific component. The exact inspection method depends heavily on the product — some parts need only simple dimensional checks, while more complex components need additional inspection steps layered in.
| Inspection Focus | What It Can Reveal |
|---|---|
| Overall dimensions | Size variation |
| Diameter | Fit-related differences |
| Length | Position or assembly differences |
| Surface appearance | Marks or inconsistent finishing |
| Feature location | Placement errors |
| Batch comparison | Part-to-part variation |
Inspection results also feed useful information back into production. If measurements begin drifting away from the expected result, the production team can investigate the process before more parts get affected downstream. This creates a practical relationship between machining and quality control: production creates the parts, while inspection provides information about how consistently that process is actually performing over time.
Not every turned component carries the same quality challenges. A simple cylindrical part mainly needs control over diameter and length. A more detailed component may contain several grooves, steps, threads, holes, or other features that all need to relate correctly to one another once assembled.
As the number of features increases, maintaining their positions and relationships becomes considerably more important to get right. A High-Precision CNC Lathe helps manufacturers manage these production requirements through a controlled machining sequence. The process can be arranged so related features get produced as part of the same overall operation rather than requiring unnecessary movement between different machines or manual workstations along the way.
This helps prevent handling differences from entering the process unnoticed. Complex parts still require careful preparation — the machining sequence should suit the part structure, while inspection should focus on the features that affect the part's intended application.
A quality issue doesn't always show up in one single measurement. Two features can each carry acceptable individual dimensions while their relative position still creates an assembly problem once put together. This is exactly why quality control needs to consider the part as a complete component rather than a collection of isolated measurements.
Quality control starts well before the cutting process even begins. The material needs to suit the intended component, the workholding arrangement needs to be appropriate for the job, and the machining process needs preparation according to the part's actual requirements.
Once production starts, manufacturers can monitor several areas at once rather than fixating on a single measurement. Useful checkpoints include:
These checks help identify patterns forming across a batch. If dimensional deviations keep appearing repeatedly, the production team can investigate whether the issue connects to the machining process itself or another part of production entirely. If surface marks start showing up across a group of components, the cause can get examined before the issue spreads any further into the batch.
A Precision CNC Lathe is more effective when integrated into a broader quality control process rather than used on its own. The machine provides consistent production capability, while operators and inspectors remain responsible for monitoring results and addressing changes as they occur.
For suppliers serving different customers, this approach also makes production planning easier to manage. Different components may require different machining routines, but each process can still be organized around consistent production and inspection practices shared across the shop floor.
Quality control isn't only about rejecting defective parts at the end of a production run. It's equally about reducing unnecessary variation while the parts are still being made. A controlled machining process makes dimensional deviations easier to identify, surface condition easier to monitor, part consistency easier to maintain, and rework easier to manage. For manufacturers, these qualities shape the entire production workflow — from preparing a new order through inspecting finished components all the way to handling repeat production months later.
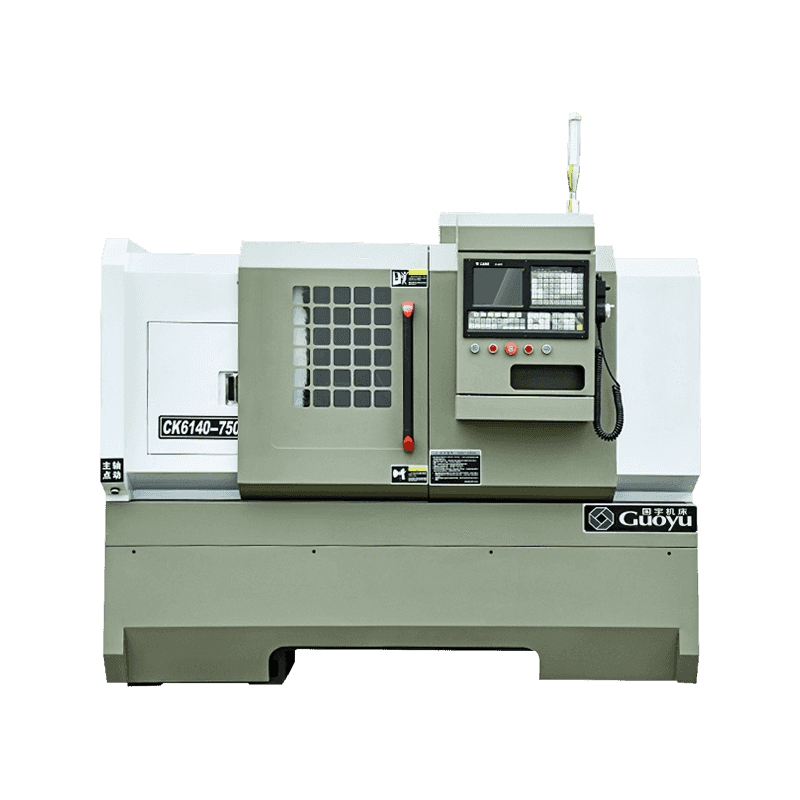
Technical Characteristics: It can cut all kinds of turning surfaces by bicycle, such as conical surf...
See Details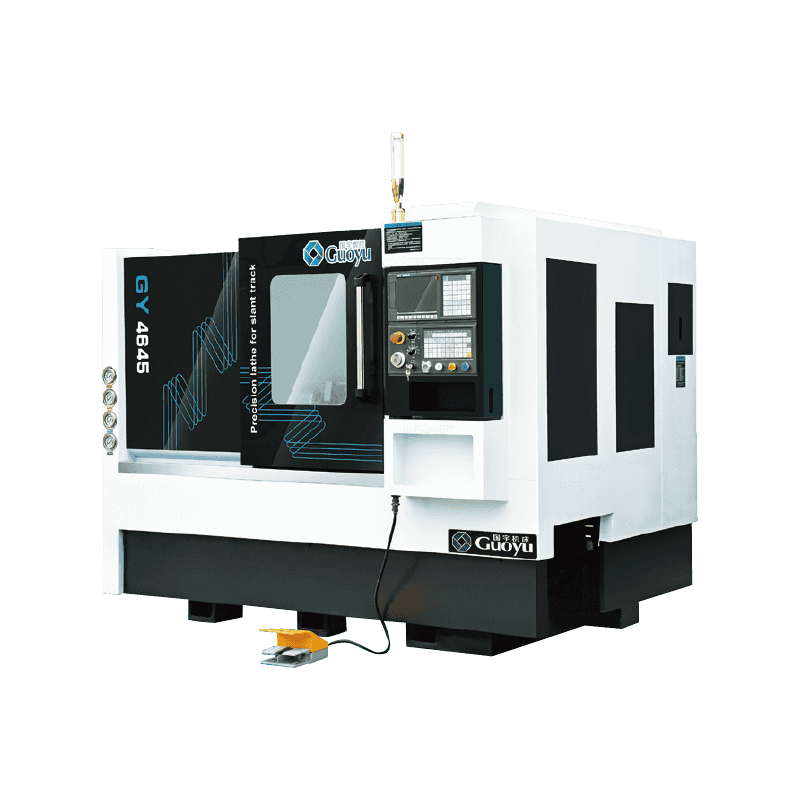
The Conjoined 35° Oblique Rail Cutter Tower Tail Seat Precision CNC Horizontal Lathe is a really pra...
See Details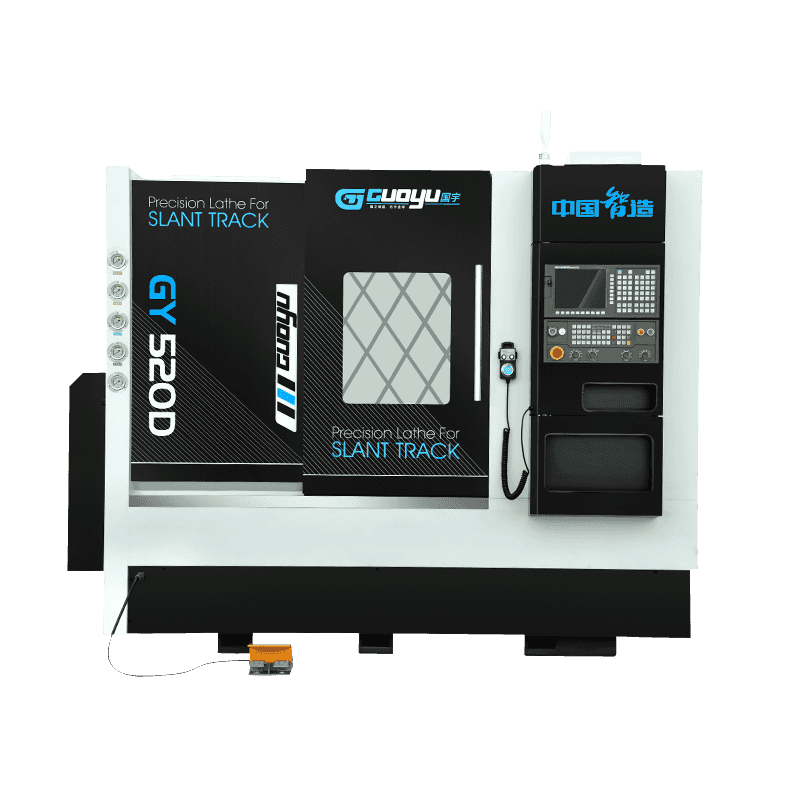
Technical Characteristics: The CNC machine tool for inclined beds adopts the domestic or imported hi...
See Details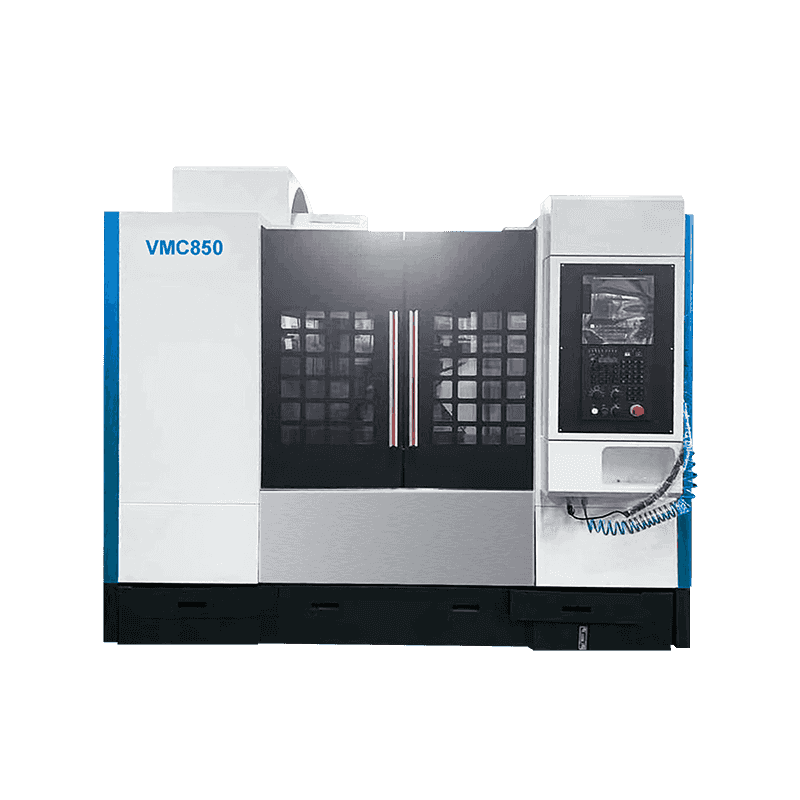
Technical Characteristics The machine tool is a single-column vertical guideway structure. The colum...
See Details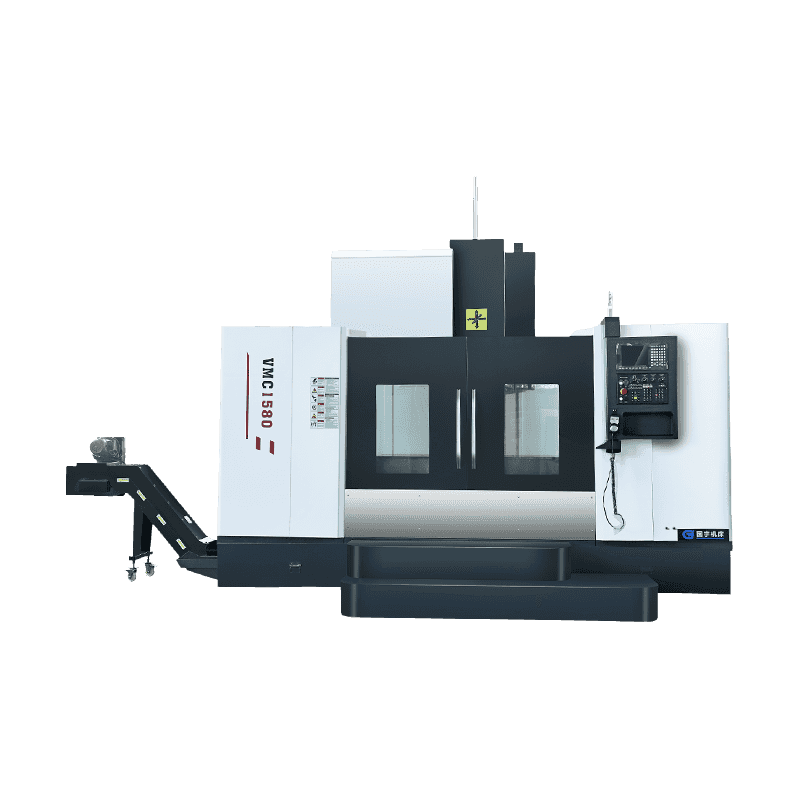
We are pleased to present the VMC1580 High-Speed Vertical Machining Center, a reliable and efficient...
See Details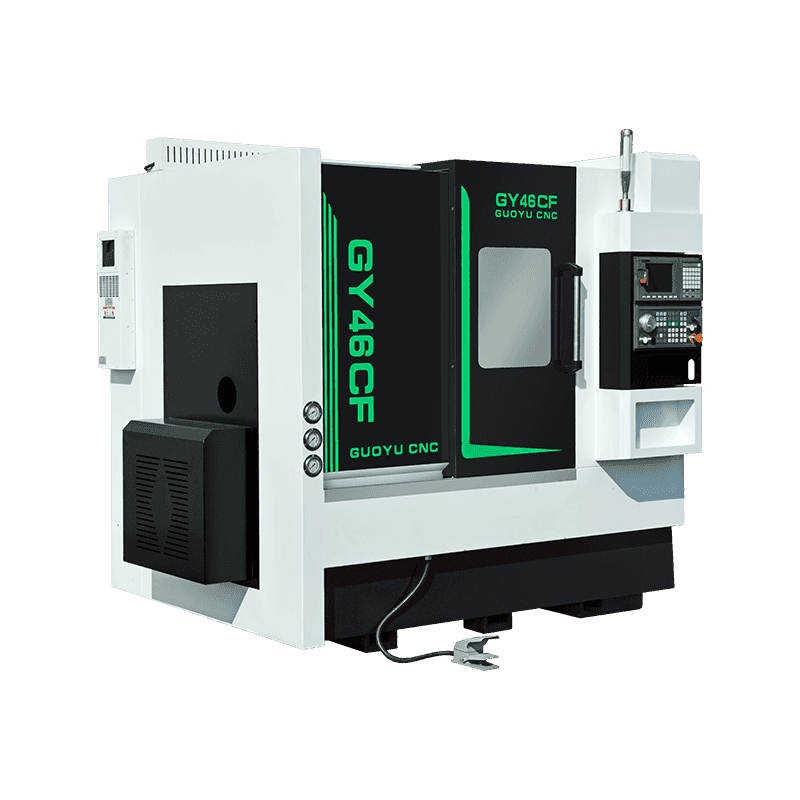
The 4+4 Type Precision CNC Lathe With Conjoined Oblique Rail Cutter Tower is a really practical, mul...
See Details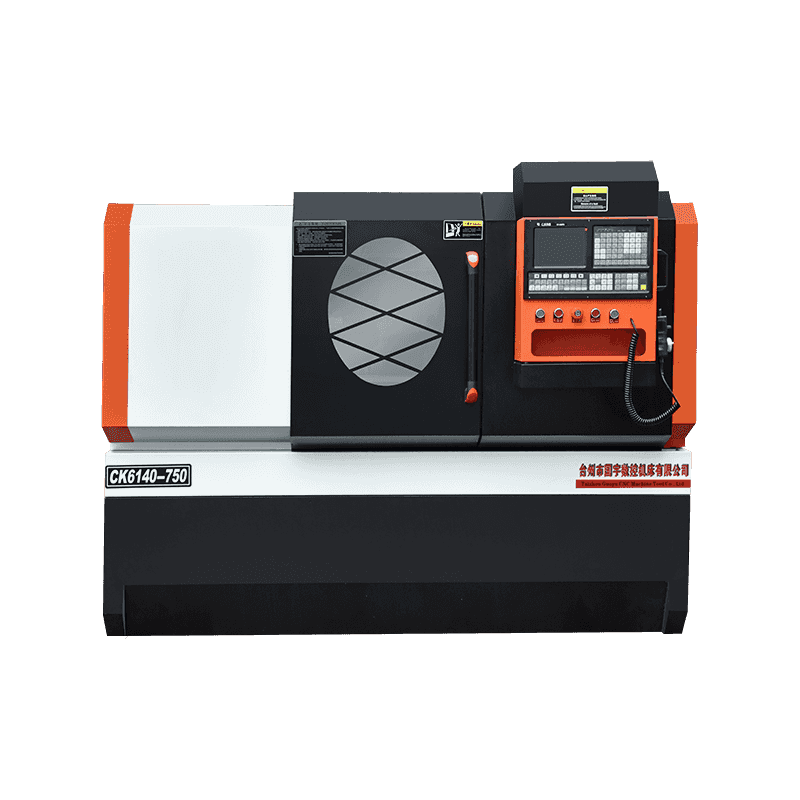
Technical Characteristics: It can cut all kinds of turning surfaces by bicycle, such as conical surf...
See Details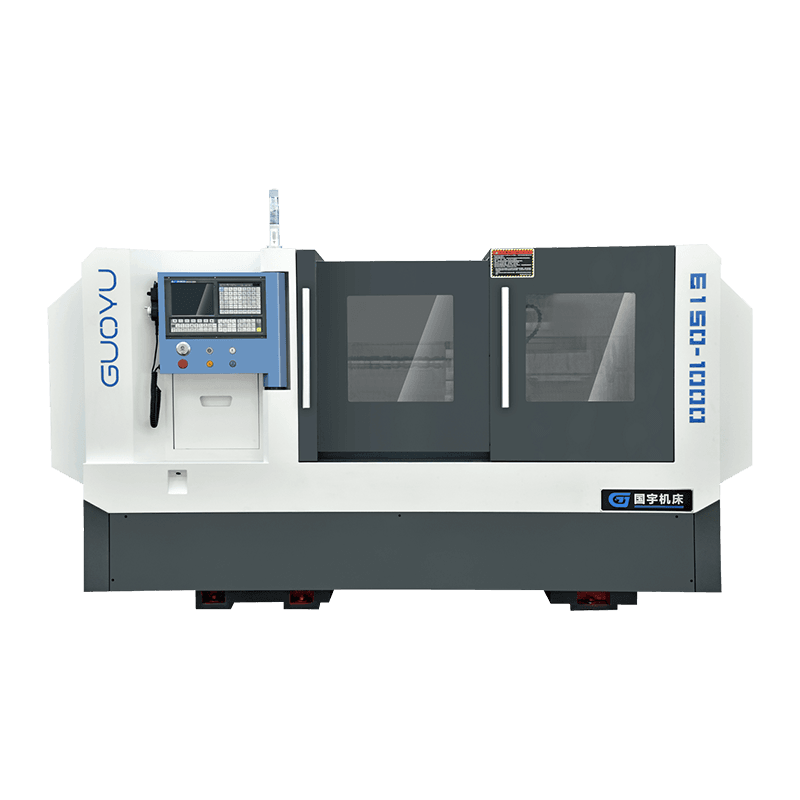
Technical Characteristics: It can cut all kinds of turning surfaces by bicycle, such as conical surf...
See DetailsOur team of digital and business experts will guide you to the right direction.
Let's Talk
Zhejiang Guoyu CNC Machine Tool Co., Ltd. relies on rich experience, professional technology and advanced methods to ensure the quality of its products, so that customers can enjoy more professional and thoughtful service.
 [email protected]
 +86-15356565970
 Xialiang Industrial Area, Luqiao District, Taizhou City, Zhejiang Province, China
Copyright © Zhejiang Guoyu CNC Machine Tool Co., Ltd. All Rights Reserved.