English
 中文简体
中文简体 русский
 Español

Technical Characteristics: The CNC machine tool for inclined beds adopts the domestic or imported hi...
See DetailsA machinist pulling the tenth part off a run, measuring it against the first, and finding a difference that shouldn't exist on paper but somehow does anyway, knows exactly why dimensional variation earns a reputation as one of the more frustrating problems in a shop. A part may look almost identical to another part and still show a noticeable difference during inspection. When this happens repeatedly, the cause is rarely limited to one single factor sitting alone somewhere in the process.
A High Precision CNC Lathe depends on several parts of the machining process working together in sequence. Machine setup, tooling condition, material behavior, programming, measurement, and maintenance can all influence the final result, sometimes in ways that overlap and compound each other.
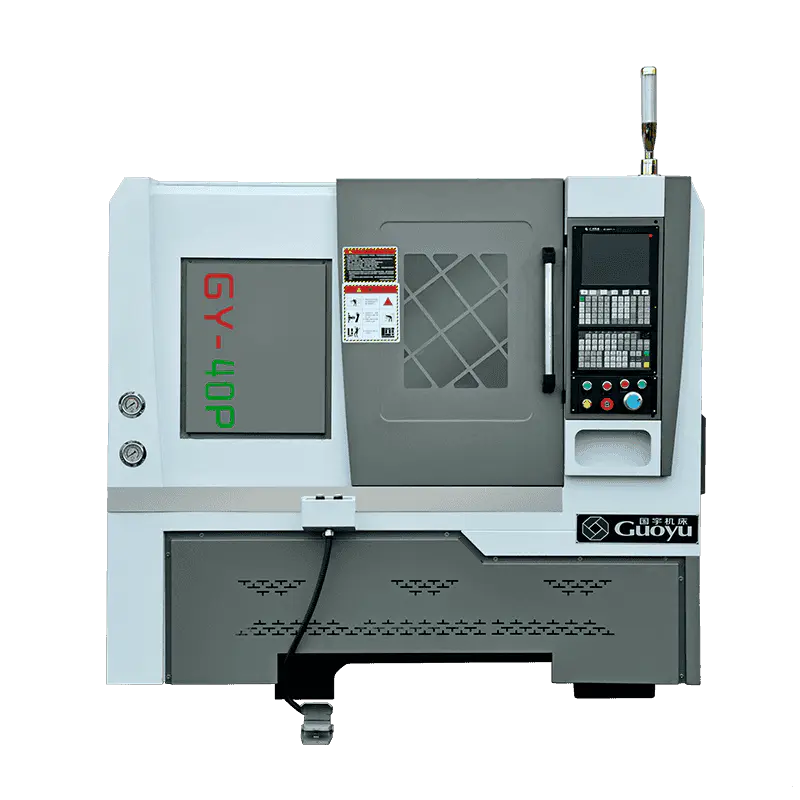
This becomes especially important when producing parts that require consistent dimensions across repeated machining operations, run after run. A Precision CNC Lathe can provide a controlled manufacturing process, but stable results still depend heavily on how the equipment is prepared and operated day to day.
Understanding where variation can come from helps manufacturers identify problems before they turn into a repeated production issue that eats into yield.
Machine setup creates the foundation for the entire machining process, before a single chip gets cut.
If the workpiece isn't positioned correctly, the resulting dimensions can change even when the machining program remains exactly the same as last time. The same issue can occur when fixtures, tooling, or supporting components aren't properly secured before the cycle starts.
Several setup conditions deserve attention:
| Setup Factor | Possible Influence |
|---|---|
| Workpiece positioning | Can affect the cutting location |
| Fixture condition | May influence stability |
| Tool installation | Can change the cutting position |
| Machine alignment | May affect repeated machining |
| Workholding | Can influence part movement |
A stable setup helps keep the relationship between the workpiece, cutting tool, and machine consistent from part to part. Small changes can become a lot more noticeable during repeated production, since errors that seem trivial once tend to accumulate over a long run. If a workpiece gets positioned slightly differently each time it's loaded, the resulting dimensions may also shift in ways that trace directly back to that habit.
The setup process should therefore get treated as part of quality control, rather than a simple preparation step that happens before the real work begins. Operators can also inspect the workholding arrangement before machining starts each time. Any visible looseness, damage, contamination, or unusual movement deserves attention right then, rather than getting waved off as normal wear.
Cutting tools gradually change during use, whether anyone's watching closely or not.
The cutting edge may become worn, damaged, or simply less effective as the shift continues. As the tool condition changes, its interaction with the material can also shift in subtle ways that may not be immediately noticeable.
This can genuinely influence the finished dimensions over time. A tool that initially produces a consistent surface may behave differently after extended use, and the operator may notice gradual dimensional changes rather than an obvious, sudden failure that's easy to catch.
Tool condition can be affected by:
Tool selection also matters quite a bit here. Different materials require different cutting approaches suited to their particular behavior. A tool suitable for one material may not produce the same result when used with another, even if it looks perfectly fine sitting in the holder.
For a High Precision CNC Lathe, tool condition should get monitored as part of routine production, not just checked when something visibly breaks. Replacing or checking tools based only on visible damage may not be enough to catch the problem in time. Gradual changes in cutting behavior can also provide useful clues worth paying attention to. When dimensions begin to drift during an otherwise stable process, tooling is one of the key areas worth examining.
The workpiece material can behave genuinely differently from one production batch to another, even when nothing on the paperwork suggests a change.
Even when materials appear similar sitting side by side, their cutting behavior may vary considerably once the tool actually engages. Differences in hardness, internal condition, or material consistency can influence how the cutting tool interacts with the workpiece throughout the cut.
This can result in noticeable changes to the finished part. Material behavior can influence cutting resistance, surface appearance, tool wear, workpiece movement, and final dimensions all at once, since these factors tend to feed into each other.
The issue becomes a lot more noticeable when a machining process is expected to remain consistent over a long production run stretching across shifts. A Precision CNC Lathe doesn't remove natural differences in materials just by being precise. Instead, the machining process needs to account for the actual conditions of the material being processed that day.
Good material identification and preparation can help reduce unexpected changes before they show up in inspection. Operators should also pay attention when dimensional variation begins right after a material change. If the machine setup has remained stable but the material source or condition has shifted, the material itself may deserve closer inspection before anyone starts second-guessing the machine.
The machining process includes a lot more than simply following a programmed tool path from start to finish.
Cutting sequence, tool movement, workholding, and finishing operations can all influence the finished part in ways that build on each other. A process that removes material in several stages may produce a genuinely different result from one that relies on a single cutting operation to get there.
The sequence of operations can also have a greater effect than it may appear at a glance. For example, an early operation may affect the shape or stability of the workpiece before a later finishing operation even begins. If the workpiece changes position at any point during the process, the final dimensions may shift as a direct result.
A well-planned machining process considers how each operation affects the next one down the line.
| Process Area | What to Observe |
|---|---|
| Rough machining | Workpiece stability and material removal |
| Intermediate machining | Shape consistency |
| Finishing | Surface and dimensional control |
| Tool changes | Position consistency |
| Workpiece transfer | Repeatable positioning |
The goal isn't simply removing material as efficiently as possible. The process should also maintain a consistent relationship between each machining stage as the part moves through the sequence. This matters particularly for High Precision CNC Lathe applications, where small process changes can become genuinely visible during inspection even when they seemed insignificant on the floor.
Temperature can affect both the machine and the workpiece in ways that aren't always obvious until the numbers come back off.
During operation, moving components and cutting processes can generate heat throughout a shift. As the machine warms up, certain components may change slightly in position or shape, even if nothing looks different to the eye. The workpiece can also respond to temperature changes in its own way, expanding or contracting slightly as it heats.
This doesn't necessarily mean the machine has a fault worth chasing down. Thermal behavior is part of normal machining conditions that every shop deals with to some degree. However, if production begins immediately after the machine has been sitting idle overnight, the result may differ from production performed after the machine has reached a stable operating condition later in the shift.
This can create an apparent dimensional shift that has nothing to do with tooling or setup at all. A practical approach is maintaining a consistent operating routine where possible, letting the machine warm up the same way each time. Allowing the machine to reach its normal working condition before critical machining can help create a more consistent and predictable process from the beginning of production.
The surrounding environment may also matter more than expected. Changes in workshop temperature, airflow, or placement near a door or window can affect how consistently the machine behaves across a day. For precision work, environmental stability should get considered together with machine maintenance and process control, rather than treated as a separate concern.
Sometimes the machining process is stable, but the measurement method itself introduces variation that gets mistaken for a machining problem.
Different measuring tools or different inspection habits can produce genuinely different results on the exact same part. Measurement pressure, positioning, cleanliness, and operator technique may all affect the reading in ways that add up.
The measuring surface should stay clean, and the inspection method should remain consistent from one check to the next. The workpiece should also get allowed to reach a suitable condition before measurement whenever temperature could influence the result, rather than measured straight off the machine while still warm.
A simple measurement routine may include:
Consistent measurement makes it a lot easier to distinguish a real machining problem from an inspection issue masquerading as one. This matters especially when working with a High Precision CNC Lathe, since a small difference in measurement technique can make a genuinely stable process appear inconsistent on paper.
Regular maintenance supports stable machining conditions over the long haul, not just on day one.
A machine doesn't remain in exactly the same condition throughout its working life, no matter how well it was built. Moving components experience wear, workholding surfaces can become contaminated with chips or residue, and mechanical connections may gradually loosen with use.
Routine checks can identify these changes before they create larger problems down the line.
Maintenance areas may include:
Cleaning is easy to overlook amid everything else on a busy floor. Small amounts of chips or debris can interfere with workpiece positioning in ways that aren't visible at a glance. They can also prevent surfaces from sitting together properly, throwing off the whole setup without anyone noticing right away.
Maintenance should therefore include both major machine components and simple daily housekeeping tasks that often get skipped when things are busy. When an unexpected dimensional shift appears, maintenance history can also provide genuinely useful information for tracking down the cause. If the variation began after a machine adjustment, component replacement, or unusual operating condition, that timing may help point toward the actual source.
Even highly automated equipment depends on consistent preparation and operation from the people running it.
Operators influence many stages of CNC machining beyond just pressing the start button. They install workpieces, prepare tools, check machine conditions, monitor production as it runs, and inspect finished parts once they're done. Small differences in these activities can affect the final result more than people sometimes assume.
For example, inconsistent workpiece positioning can create genuine variation even when the machine program remains completely unchanged from the last run.
Clear operating procedures can help reduce unnecessary differences between shifts and operators. Operators should know how the workpiece should be positioned, how tools should be installed, what conditions should be checked before machining begins, when tooling should be inspected, how measurements should be taken, and when unusual results should get reported up the chain.
Experience is genuinely valuable on the floor, but a repeatable process shouldn't depend entirely on individual habits that vary from one person to the next. A consistent method makes it a lot easier for different operators to achieve similar results across the same job.
When a dimension changes unexpectedly, changing several things at once in response can make the actual cause a lot harder to identify later.
A practical approach is to examine the process step by step, rather than making broad adjustments and hoping something works. Begin with the conditions that are directly affecting the process.
Check whether the workpiece was positioned correctly. Look at the tooling for wear or damage. Review the material for anything unusual. Examine the machine condition overall. Confirm the measurement method matches what's been used before.
The timing of the variation can provide another useful clue. If the change appears gradually over several parts, tool wear or temperature may deserve attention first. If it appears suddenly between one part and the next, workholding, tool installation, material changes, or machine condition may be more relevant to chase down.
A simple troubleshooting approach can look like this:
| Observation | Area to Check |
|---|---|
| Gradual dimensional change | Tool condition and machine temperature |
| Sudden change | Setup, tooling, or workholding |
| Variation between operators | Operating and measurement methods |
| Variation after material change | Material condition |
| Variation after maintenance | Machine setup and adjustments |
| Variation only during inspection | Measurement method |
This approach helps narrow the search considerably, without jumping to assumptions too early in the process.
Dimensional consistency comes from many small controls working together, rather than any single fix solving everything at once.
A High Precision CNC Lathe provides the equipment needed for controlled machining, but stable output also depends heavily on preparation and process discipline maintained shift after shift. Manufacturers can pay attention to the complete production chain from start to finish:
A Precision CNC Lathe can perform different machining tasks across a shop, but each application creates its own particular conditions worth understanding individually. The same principle applies just as much to a High Precision CNC Lathe, where equipment capability and process control need to work together rather than one compensating for the other.
When dimensional variation appears, the useful question isn't simply whether the machine is accurate on paper. It's whether the complete machining process remains stable from setup through inspection, every step along the way. That broader view can make it a lot easier to identify changes in tooling, materials, machine condition, operating habits, or measurement practices before they become a recurring production problem eating into good parts.
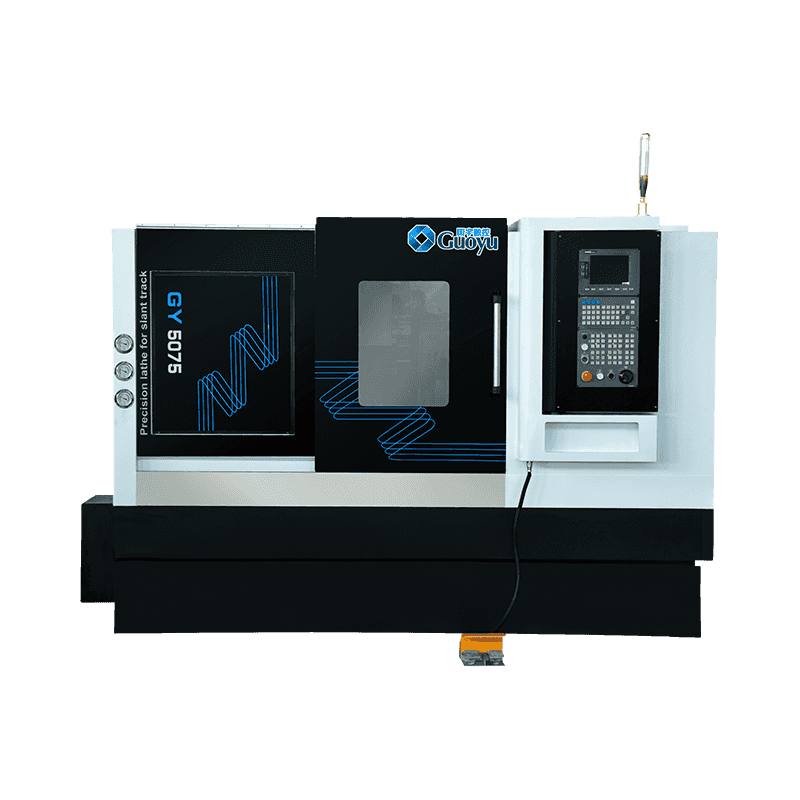
Technical Characteristics: The CNC machine tool for inclined beds adopts the domestic or imported hi...
See Details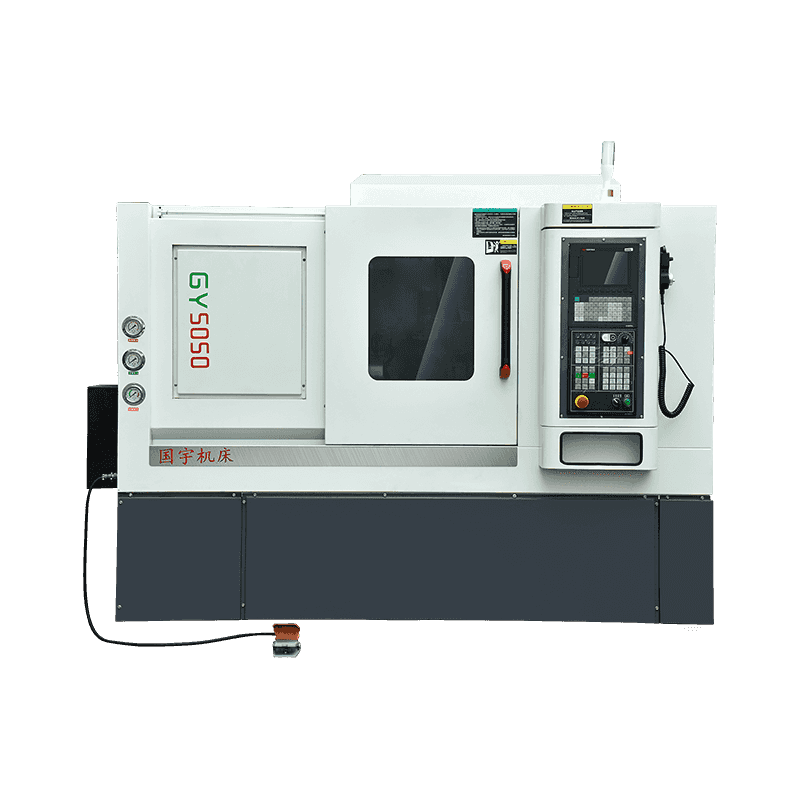
Technical Characteristics: The machine tool is of high precision, and the spindle is supported by hi...
See Details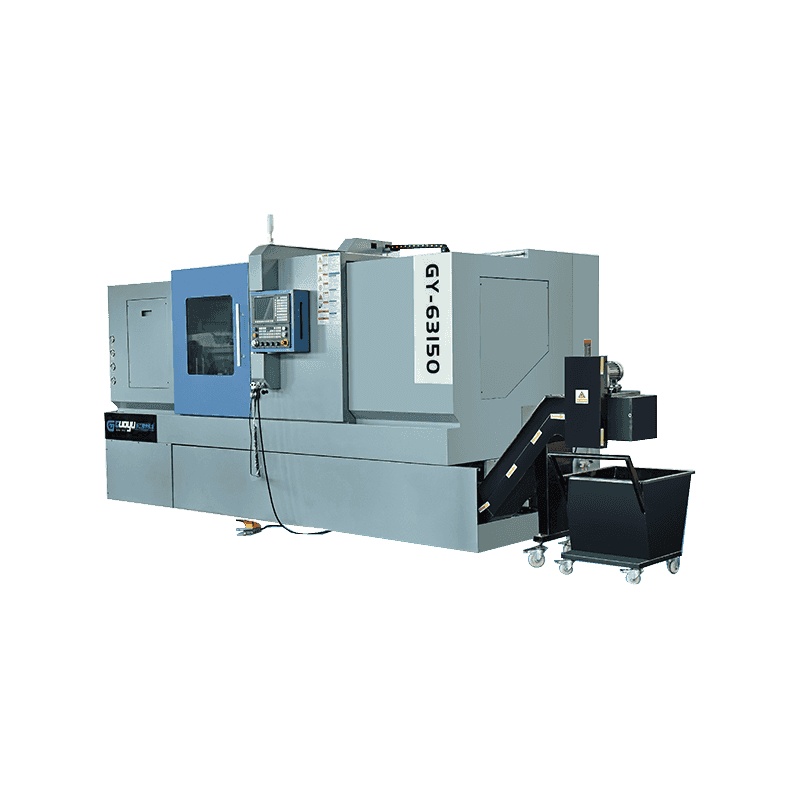
The Precision CNC Lathe With Programmable Tailstock For Connected Inclined Rail Tool Tower is just a...
See Details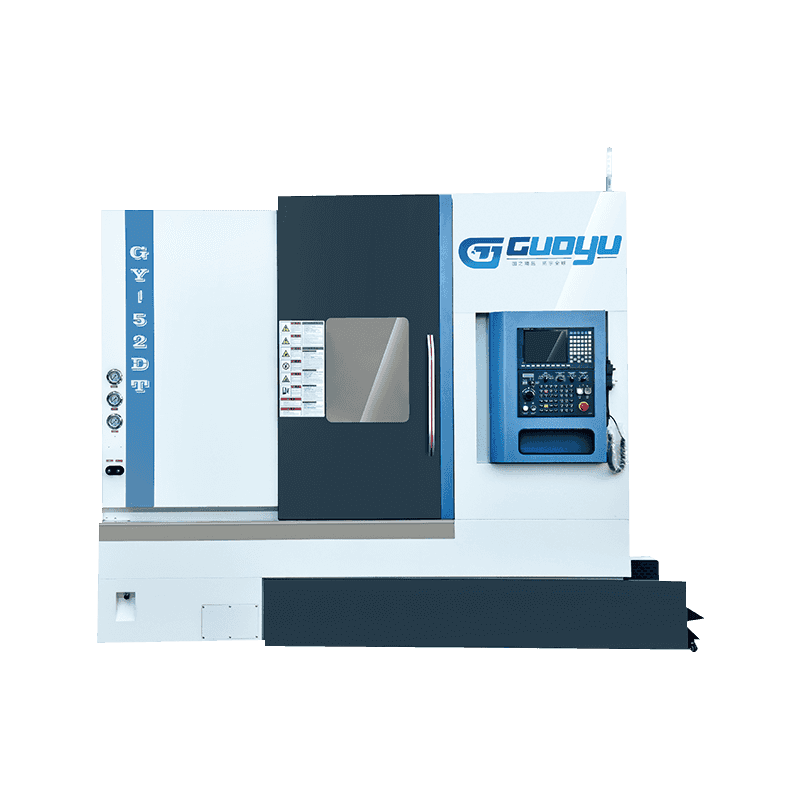
Technical Characteristics: The CNC machine tool for inclined beds adopts the domestic or imported hi...
See Details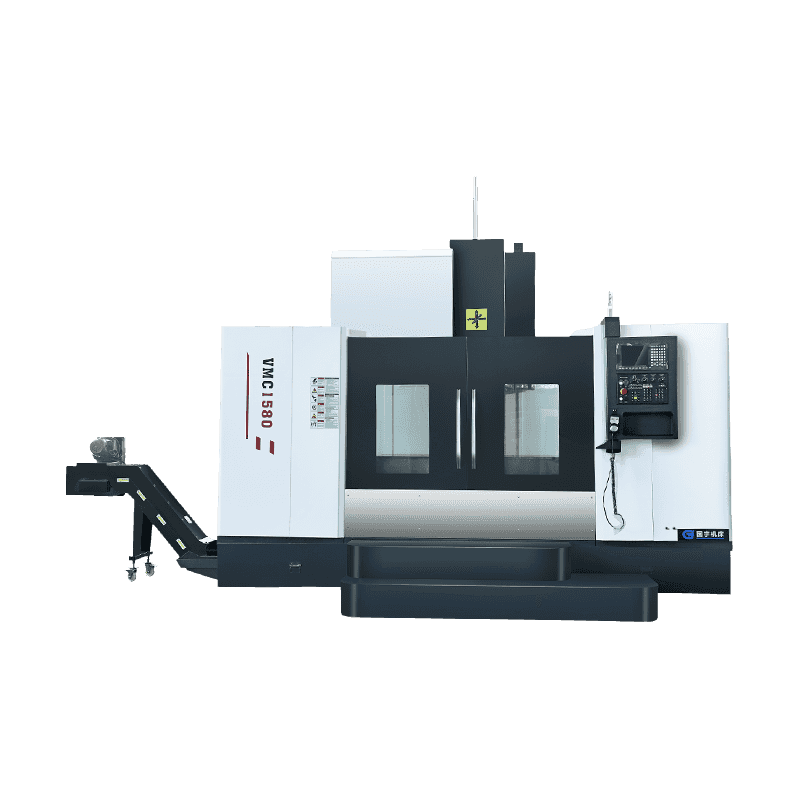
We are pleased to present the VMC1580 High-Speed Vertical Machining Center, a reliable and efficient...
See Details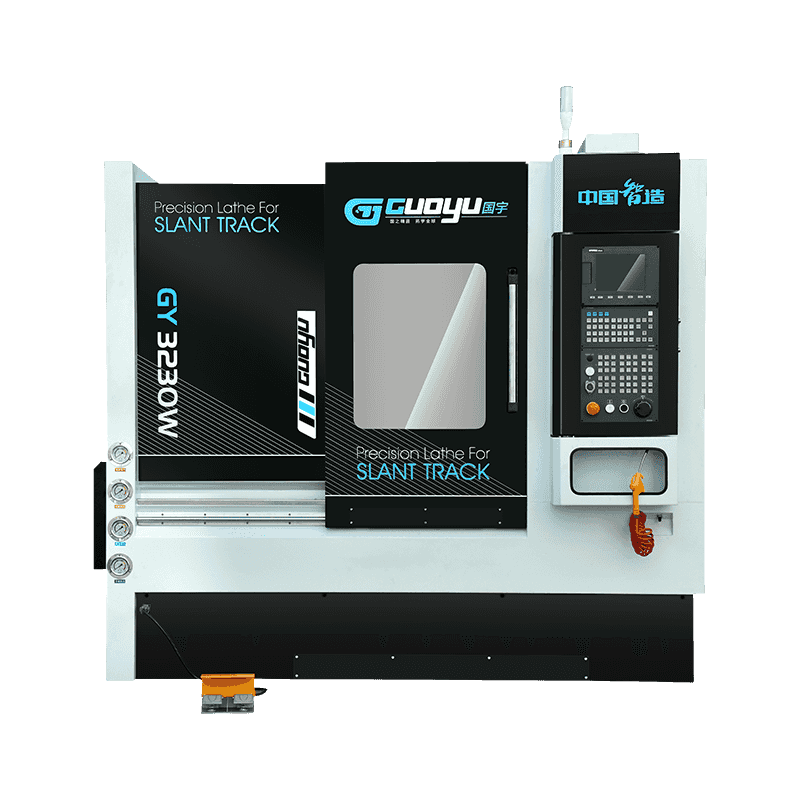
Technical Characteristics: The machine tool is of high precision, and the spindle is supported by hi...
See Details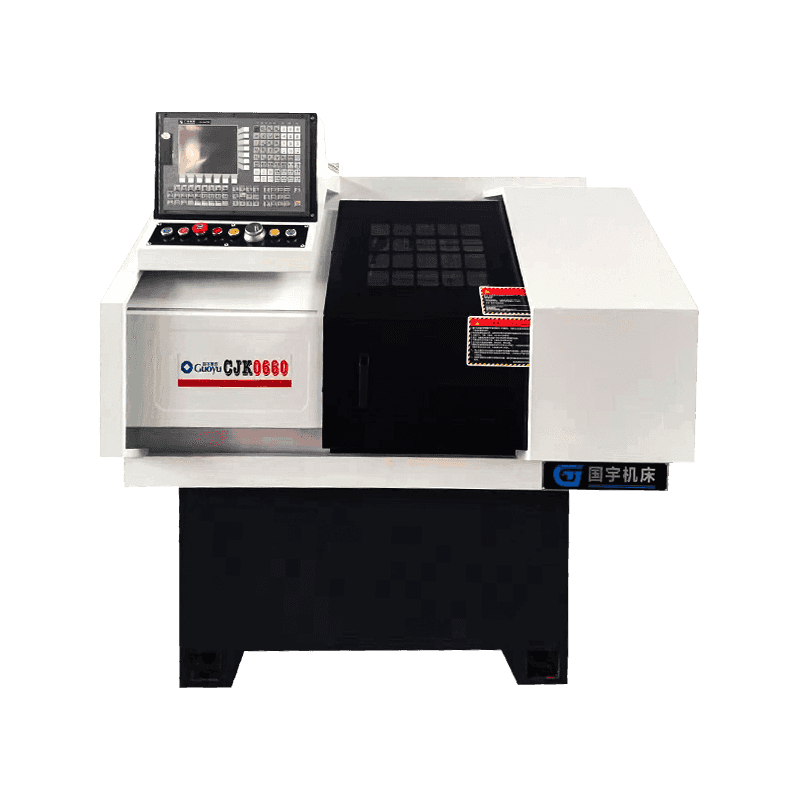
The Custom Precision Line Rail Precision CNC Lathe is just a really practical, compact machining sol...
See Details
After-sales service commitment: 1. From the date of acceptance, the machine tool host is under warra...
See DetailsOur team of digital and business experts will guide you to the right direction.
Let's Talk
Zhejiang Guoyu CNC Machine Tool Co., Ltd. relies on rich experience, professional technology and advanced methods to ensure the quality of its products, so that customers can enjoy more professional and thoughtful service.
 [email protected]
 +86-15356565970
 Xialiang Industrial Area, Luqiao District, Taizhou City, Zhejiang Province, China
Copyright © Zhejiang Guoyu CNC Machine Tool Co., Ltd. All Rights Reserved.