English
 中文简体
 русский
 Español


The Conjoined 35° Oblique Rail Cutter Tower Tail Seat Precision CNC Lathe is a really practical mach...
See DetailsSmall components quietly carry a lot of weight across manufacturing. They show up in instruments, mechanical assemblies, electronic equipment, medical devices, and all sorts of precision products. These parts might look simple at a glance, but producing them actually demands careful control over shape, size, surface finish, and fit. Even a tiny deviation can throw off how a component connects with other parts or performs once it's in use.
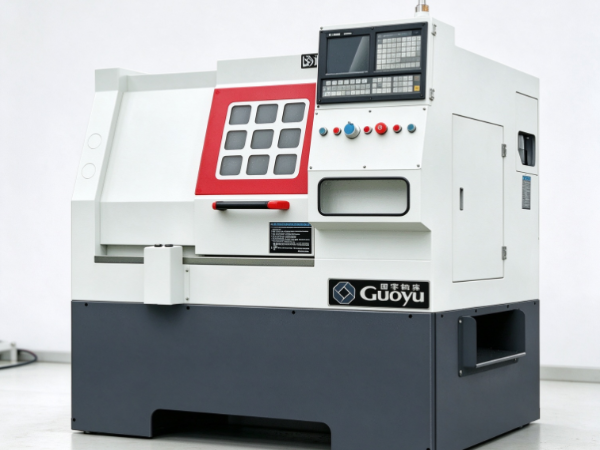
A small high precision lathe handles turning tasks where that kind of careful machining genuinely matters. Its compact structure suits small workpieces well, while its mechanical design and operating controls help keep results consistent run after run. The machine shapes cylindrical parts, creates stepped surfaces, forms grooves, and produces other features through controlled cutting.
That said, machine size alone doesn't determine suitability for fine parts, worth saying upfront. The result really hinges on several factors together — machine stability, spindle performance, tool condition, workpiece holding, material properties, and how carefully each operation gets planned. Getting a handle on these elements helps manufacturers figure out when a small high precision lathe genuinely fits their production needs.
Fine parts often call for tightly controlled material removal. The workpiece might carry a narrow profile, a small diameter, or several connected features that need to fit together just right. A small high precision lathe supports this kind of work by pairing a compact working area with controlled tool movement.
During turning, the workpiece spins while a cutting tool strips material from its surface, following a planned path to shape the part. Depending on the workpiece and cutting method, this can produce cylindrical sections, shoulders, grooves, tapers, and plenty of other features.
A compact machine also makes small workpieces easier to actually get at. The operator can focus tightly on the cutting area and watch how the tool interacts with the material as it works. That's genuinely useful when a component carries several fine details or when the process needs frequent inspection along the way.
There's another real advantage here too — the ability to repeat an established process reliably. Once the setup and tool path are dialed in, the same machining sequence can run across similar parts. This cuts down variation between components, provided the machine stays in good condition and the setup holds steady.
Not every small part actually needs a high precision lathe, though. Simple components with broad tolerances can often get produced on other equipment entirely. A small high precision lathe earns its place when the design calls for tight dimensions, a clean surface, or a close fit with connected components.
Machine stability shapes the quality of fine parts directly. During cutting, the spindle, workpiece, tool, and supporting structure all need to work together without unwanted movement creeping in. Even slight vibration can leave visible marks on a surface or throw off the shape of a small feature.
A stable machine keeps the cutting tool locked onto its intended path. This matters a lot when turning narrow shafts, small pins, bushings, and other components with limited material surrounding the cutting area. If the workpiece shifts or vibrates mid-cut, the finished part can drift from the intended design.
The machine frame and internal components all feed into this stability. A rigid structure resists cutting forces well, while well-maintained moving parts support controlled movement throughout. The installation environment matters too — an uneven base or nearby equipment kicking off vibration can genuinely influence machining results.
Stability doesn't come down to machine structure alone, either. Cutting conditions and workpiece support play real roles here. A tool extending too far from its holder tends to vibrate. A slender workpiece can bend under cutting pressure. An unsuitable cutting method can generate unnecessary force and affect the finished surface in ways that are hard to predict.
Manufacturers can cut these risks down through suitable machine setup, correct tool selection, and regular inspection. They should also weigh the shape and length of each workpiece before deciding how to hold and machine it.
For fine parts, a stable machining process matters a lot more than leaning on the machine's size or appearance alone. The goal is keeping movement under control throughout the operation so every cut follows the path it's supposed to.
The spindle rotates the workpiece during turning, and its behavior shapes how smoothly material moves past the cutting tool. If rotation runs uneven or the workpiece isn't held correctly, the cutting tool can end up removing material inconsistently.
For small components, spindle performance matters especially because even a minor disturbance can leave a noticeable mark on the finished shape. Parts with narrow diameters or fine surface features tend to be sensitive to changes in rotation, clamping, and cutting pressure.
The workpiece also needs centering and securing done right. Poor alignment can send the part rotating off-center, leading to uneven material removal. Excessive clamping force risks deforming delicate material, while insufficient holding force lets the workpiece shift mid-cut.
Different workpieces call for different holding methods. A short, solid component is relatively easy to secure. A long, slender part might need additional support to cut down on bending. Thin-walled components demand particular care, since their shape can change under pressure in ways that aren't always obvious upfront.
Spindle condition deserves a spot in routine machine maintenance. Unusual noise, vibration, or shifts in rotation can signal that an inspection is overdue. Keeping the spindle and related components in good shape helps maintain a predictable machining process over time.
When evaluating a small high precision lathe, manufacturers should think through the types of parts they actually plan to produce. The spindle arrangement, workpiece holding options, and compatibility with intended materials all shape whether the machine can genuinely meet the task's requirements.
The cutting tool shapes the surface and profile of a machined component directly. It strips material as the workpiece rotates, so its condition and geometry really do determine how the final profile develops.
A suitable tool helps produce clean edges and smooth surfaces. An unsuitable one can leave rough marks, burrs, or unwanted deformation behind. These problems tend to show up more noticeably on small components, since the working area is tight and fine features leave little room to correct mistakes after the fact.
Tool selection comes down to the material, part geometry, and type of operation at hand. A tool that shapes soft metal well won't necessarily behave the same way cutting a harder material. The tool also needs to match the feature being produced — grooves, shoulders, and narrow profiles can call for different cutting edges or approaches entirely.
Tool wear is another factor that can't be ignored. As an edge wears down, it cuts less cleanly and generates more heat or pressure. This shifts the surface finish and changes how the tool interacts with the workpiece overall. Regular inspection helps catch wear before it causes repeated quality problems down the line.
Tool setup matters just as much as tool selection, honestly. The cutting edge needs correct positioning, and the tool needs to sit held securely in place. Excessive tool overhang invites more vibration. Poor alignment can distort the resulting shape and create uneven cutting conditions that are hard to trace back.
For repeated production, tool condition deserves ongoing monitoring throughout the process. Replacing or adjusting a worn tool at the right time helps maintain consistency between parts, and it cuts down the chance an entire batch ends up needing extra inspection or rework.
A small high precision lathe can support detailed machining, sure, but the finished result really comes down to the relationship between machine, cutting tool, and workpiece together. These elements need considering as a whole rather than treated as separate choices made in isolation.
Different materials respond to cutting in genuinely different ways. Some metals machine easily and produce clean surfaces under suitable conditions. Others generate more heat, wear cutting tools down quickly, or deform under pressure. These differences shape the choice of machine, tool, and machining method from the start.
Aluminum often serves lightweight components well. It suits turning operations reasonably, though tool geometry and cutting conditions still shape the surface quality that comes out. Brass shows up in fittings, connectors, and small mechanical parts. Its machining behavior differs from both aluminum and steel, so the tool and process may need adjusting accordingly.
Steel components serve a wide range of mechanical purposes. Their machining requirements come down to the type of steel, its condition, and the shape of the part being made. Harder materials tend to place greater demands on both the cutting tool and the machine setup.
Material behavior becomes especially important when a part carries thin walls, a narrow shaft, or delicate edges. Cutting forces can bend or reshape the workpiece unexpectedly. A component that looks perfectly rigid before machining can turn surprisingly flexible once material starts coming off.
Manufacturers should factor in material at the design stage itself. They need to understand how it responds to cutting, how it'll be held, and whether the planned machining sequence might affect its shape along the way. This heads off problems that are genuinely hard to correct once a part's already fully machined.
Material choice also shapes the finished surface. The same cutting method can produce quite different results across different metals. Tool condition, workpiece support, and cutting conditions should all get chosen with the material firmly in mind.
A small high precision lathe suits fine parts when its capabilities genuinely match the material and component design at hand. The machine shouldn't get evaluated separately from the actual work it's expected to perform.
Workpiece clamping holds material in position during machining. It might sound like a simple preparation step, but it genuinely shapes finished dimensions, surface quality, and how repeatable a part turns out across a batch.
Small components can be tricky to secure because they offer limited contact area to grip. If the workpiece isn't held firmly enough, cutting forces can shift it mid-operation. Clamp it too tightly, though, and the material can distort — particularly true when the component carries thin walls or a delicate structure.
The holding method needs to suit the shape and size of the workpiece at hand. A short cylindrical component secures easily enough with a suitable chuck or collet. A long part might need additional support to keep bending in check. Components with unusual shapes may call for a specially prepared holding arrangement built just for them.
Correct alignment matters just as much. If the workpiece isn't centered properly, the tool ends up removing material unevenly. This can throw off diameter, concentricity, and the relationship between different features sitting on the same part.
Clamping also needs to stay consistent when producing a batch of similar components. Changes in how a part gets positioned can introduce variation, even when the machine runs the exact same programmed movement every time. A repeatable setup makes it a lot easier to hold onto the intended machining sequence across the whole run.
Manufacturers should check contact surfaces and holding components regularly for dirt, damage, or wear. Small particles caught between the workpiece and its holding surface can throw off positioning. Worn holding components can also reduce grip or make alignment less predictable than it should be.
The aim throughout is supporting the workpiece without piling on unnecessary stress. Suitable clamping lets the cutting tool remove material while the part stays genuinely stable — particularly important when machining small shafts, pins, sleeves, and other components that depend on accurate alignment to work right.
The right machine really depends on the parts being produced, the materials involved, and the expected production workflow. A machine built for short metal pins might carry different requirements than one meant for long shafts or components loaded with detailed features.
Manufacturers can start by digging into the part drawings themselves. Overall shape, critical dimensions, surface requirements, and the relationship between features all help define the actual machining tasks at hand. This information gives a practical basis for comparing available machines side by side.
Several factors deserve real attention during selection:
Workpiece capacity — the machine needs to accommodate the diameter, length, and general shape of the intended components.
Spindle performance — rotation needs to support the cutting operations the material and part design actually call for.
Tool arrangement — the machine should let required cutting tools reach the relevant surfaces without unnecessary setup headaches.
Control system — controls should support the intended machining sequence and let operators manage the process clearly throughout.
Workpiece holding — available chucks, collets, and support options need to suit the size and shape of the parts in question.
Maintenance access — components that need routine inspection or adjustment should stay genuinely accessible for service.
Workshop requirements — the machine needs to fit the available space and suit the working environment it'll live in.
Manufacturers should also weigh whether the machine can handle the full range of planned operations. Some components need only basic turning; others call for facing, grooving, threading, or several changes in tool position along the way. The required features deserve a check before any machine actually gets selected.
Ease of setup is another practical point worth weighing. When a workshop produces different parts in small batches, operators often need to swap tools, workholding arrangements, and machining programs fairly regularly. A clear setup process helps cut down avoidable delays and makes production genuinely easier to manage day to day.
The purchase decision should reflect actual manufacturing needs rather than machine size alone. A compact machine might suit a workshop with limited space, sure, but its working capacity and operating functions still need to line up with the parts it'll actually be producing.
Consistent machining comes down to the condition of the equipment and how carefully the process gets managed overall. Even a genuinely suitable machine can produce variable results if tools wear down, workpieces get clamped differently run to run, or maintenance slips through the cracks.
A clear setup procedure helps operators prepare the machine the same way every time. It can cover tool positioning, workpiece alignment, holding arrangements, and the sequence of machining operations. When these steps get documented properly, operators have something concrete to check a setup against.
Inspection should happen during production, not just after every part's already finished. Checking selected components along the way can reveal shifts in dimensions, surface appearance, or fit before they spread. If a problem turns up, the operator can dig into its cause before it affects more parts down the line.
Measurement methods should suit the component at hand. Simple external dimensions check out fine with standard measuring tools, while smaller features or more complex relationships might call for other inspection methods entirely. The real point is using a method that can actually assess the feature being controlled.
Machine maintenance supports repeatability too. Cleaning the work area, checking moving components, monitoring spindle behavior, and inspecting tool holders all help flag conditions that might affect machining before they cause trouble. Maintenance should follow the machine's own instructions alongside the needs of the production environment it's running in.
Operators should stay alert to changes during cutting itself. Unexpected vibration, unusual noise, poor surface finish, or inconsistent chip formation can all signal the process needs attention. These signs don't always trace back to the same cause, so the machine, tool, material, and workpiece setup deserve checking together rather than in isolation.
Production planning can make a real difference here as well. Grouping similar parts together cuts down on setup changes, while keeping tools and workholding equipment organized makes preparation that much easier. For workshops producing custom components, a record of successful setups can also pay off when similar jobs come back around later.
Fine-part machining genuinely demands attention throughout the whole process. The machine creates the cutting movement, sure, but operators, tools, workholding, inspection, and maintenance all feed into the final result together. A small high precision lathe suits this kind of work when its design and operating capabilities line up with what the parts being made actually require.
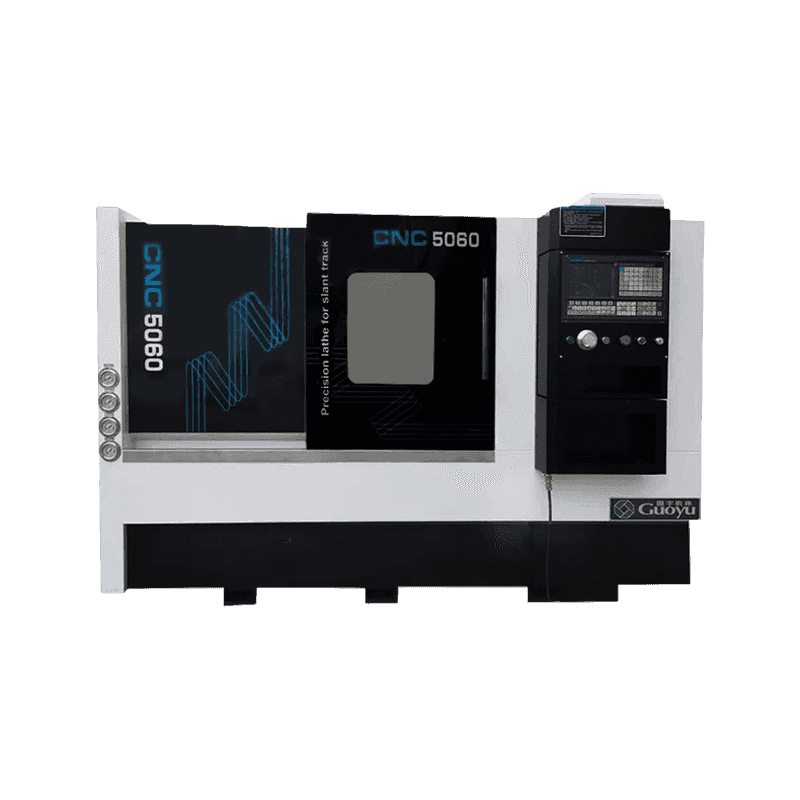
The Conjoined 35° Oblique Rail Cutter Tower Tail Seat Precision CNC Lathe is a really practical mach...
See Details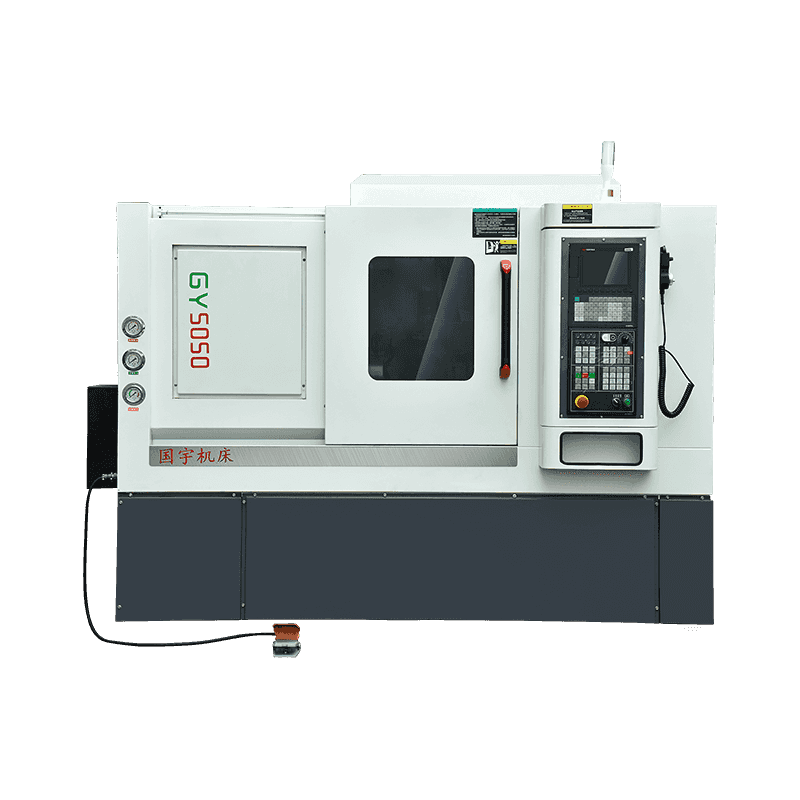
Technical Characteristics: The machine tool is of high precision, and the spindle is supported by hi...
See Details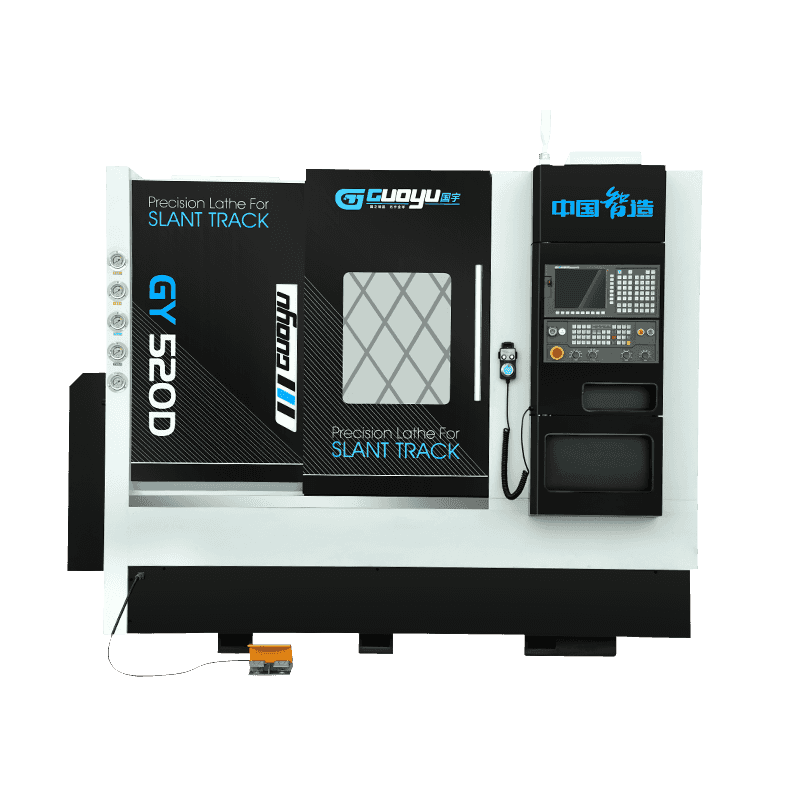
Technical Characteristics: The CNC machine tool for inclined beds adopts the domestic or imported hi...
See Details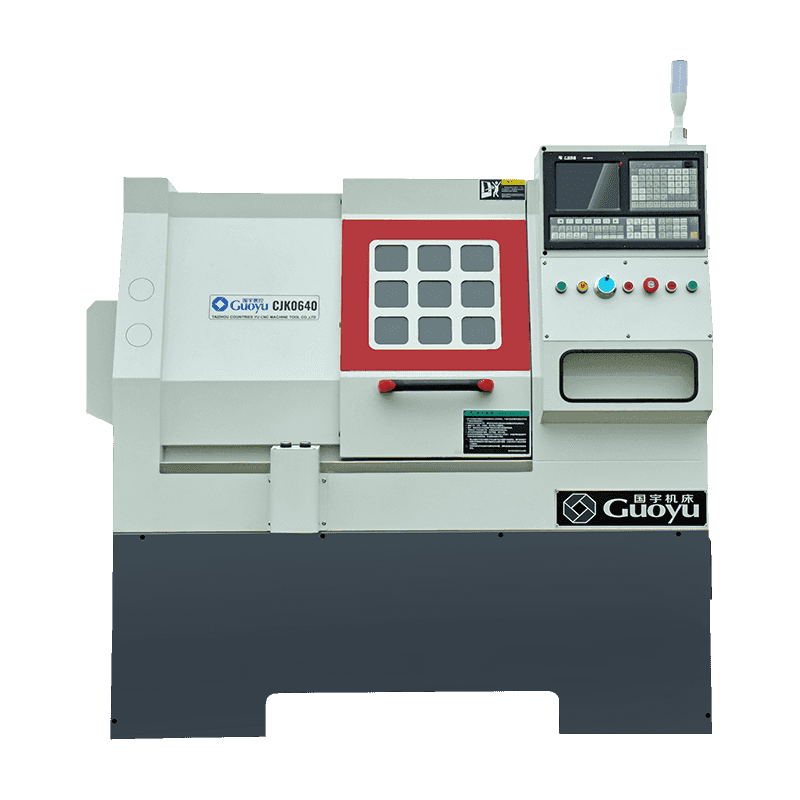
Technical Characteristics: The machine tool is equipped with a quantitative automatic lubrication sy...
See Details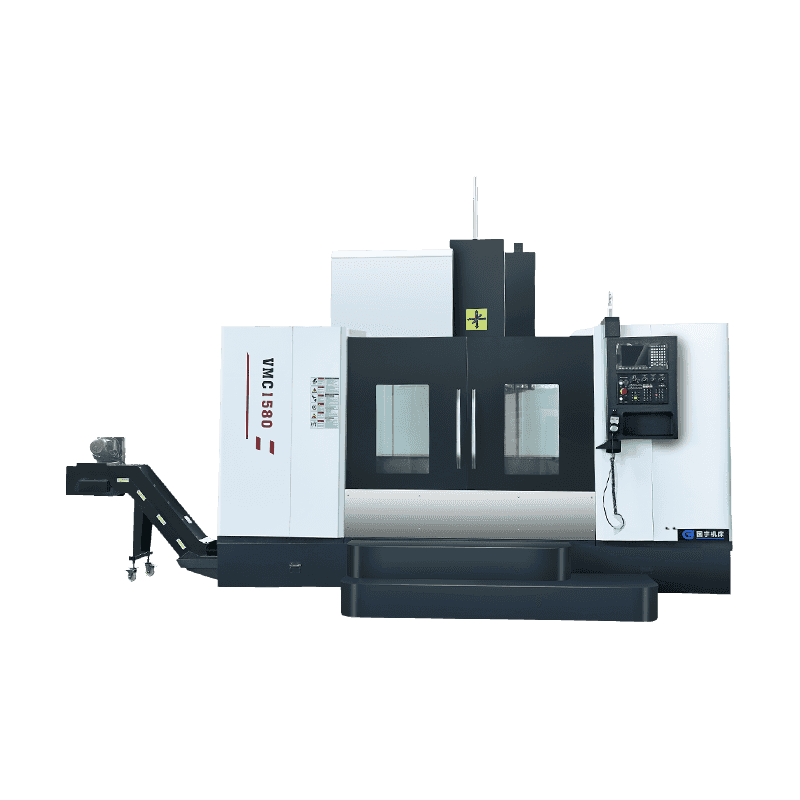
We are pleased to present the VMC1580 High-Speed Vertical Machining Center, a reliable and efficient...
See Details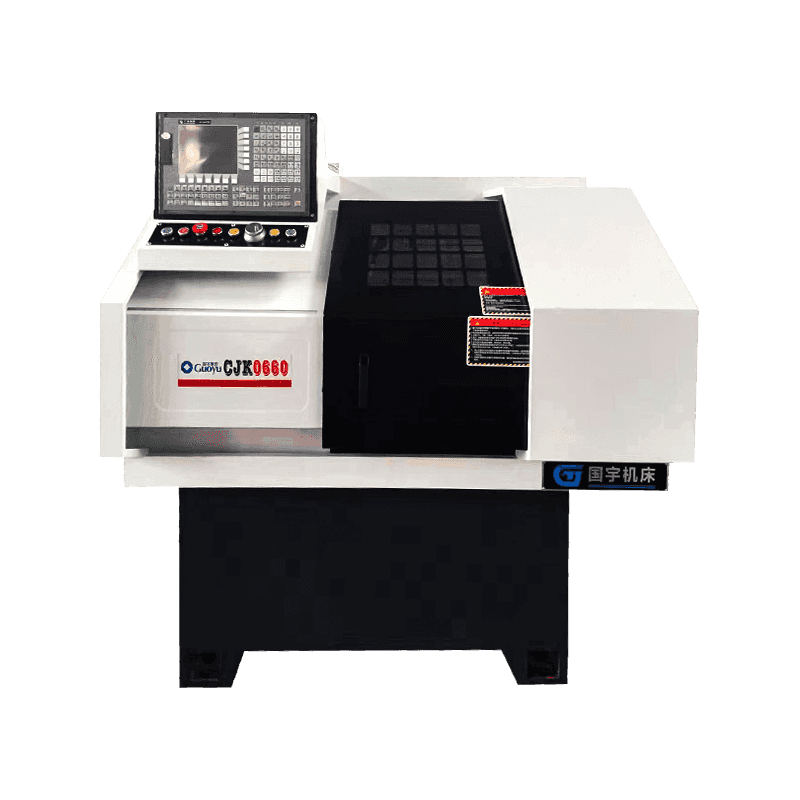
The Custom Precision Line Rail Precision CNC Lathe is just a really practical, compact machining sol...
See Details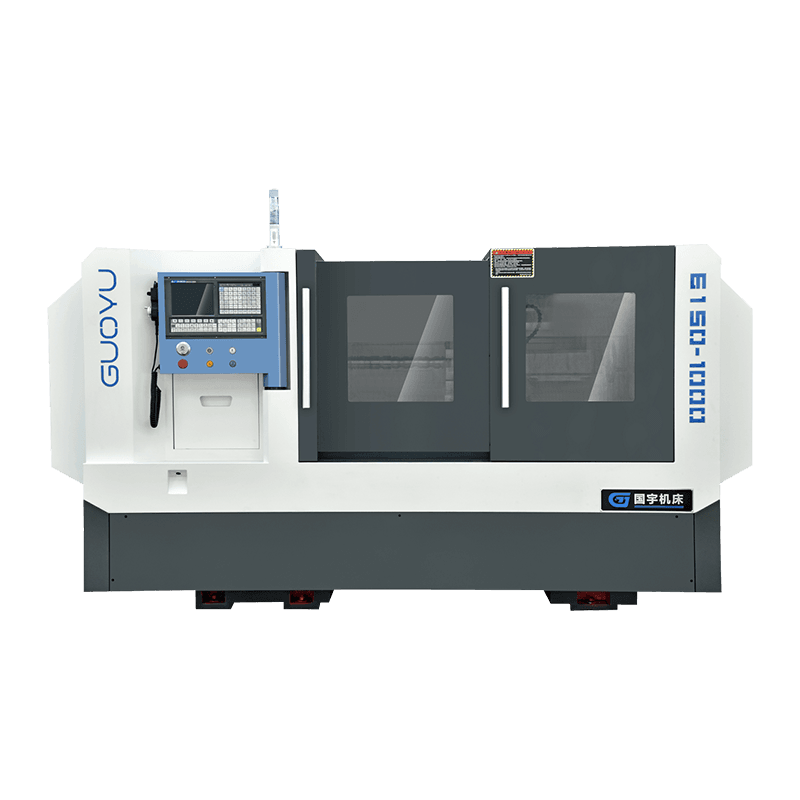
Technical Characteristics: It can cut all kinds of turning surfaces by bicycle, such as conical surf...
See Details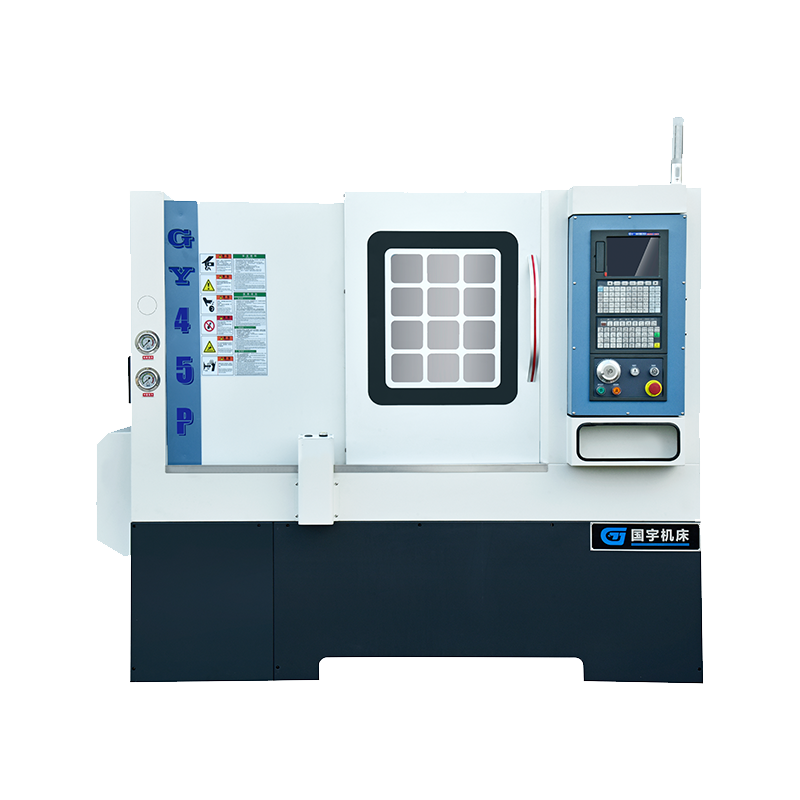
Technical Characteristics:Based on international advanced technology, the design of this machine too...
See DetailsOur team of digital and business experts will guide you to the right direction.
Let's Talk
Zhejiang Guoyu CNC Machine Tool Co., Ltd. relies on rich experience, professional technology and advanced methods to ensure the quality of its products, so that customers can enjoy more professional and thoughtful service.
 [email protected]
 +86-15356565970
 Xialiang Industrial Area, Luqiao District, Taizhou City, Zhejiang Province, China
Copyright © Zhejiang Guoyu CNC Machine Tool Co., Ltd. All Rights Reserved.