English
 中文简体
 русский
 Español


Technical Characteristics: It can cut all kinds of turning surfaces by bicycle, such as conical surf...
See DetailsAccuracy decides how good a mechanical part is, how well it works, and how long it lasts. In automotive, aerospace, medical equipment, and electronics, a small machining deviation can change how parts fit or behave in operation. Product designs keep getting more complex, and the demand for consistent dimensions and dependable processing grows with them.
An ultra-precision CNC lathe is built to meet that demand. Computer-controlled machining removes material from a workpiece while keeping tight control over tool movement and cutting. Compared with conventional turning equipment, it puts more weight on machine stability, motion control, component alignment, and process consistency.
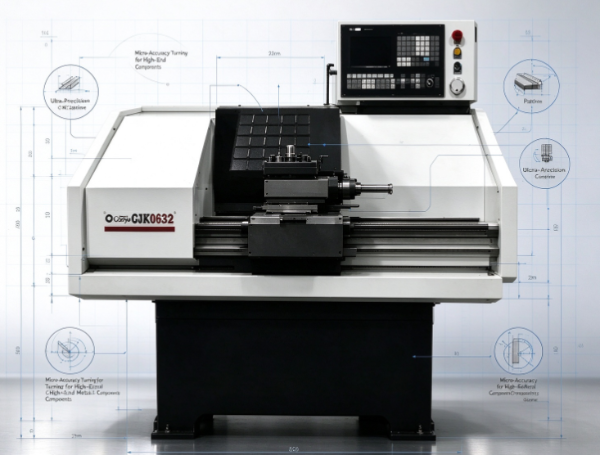
Accuracy doesn't come from one feature, though. It depends on how the machine's systems cooperate, how the equipment is set up, and how the machining process is managed. Machine structure, cutting tools, material properties, and the environment all shape the final result.
Understanding how these pieces fit together helps manufacturers choose equipment wisely and build more consistent production processes.
The key difference is how machining is controlled and kept steady.
A conventional lathe handles many everyday turning jobs. Yet the accuracy of the finished part often rests on operator experience, manual adjustment, and the condition of the machine. With complex shapes or repeated operations, holding results steady gets hard.
An ultra-precision CNC lathe uses a computer control system to coordinate machine movement. The operator enters machining instructions, and the machine carries out the programmed process. Less continuous manual control is needed, and workpieces come out more alike.
The machine itself is designed with more attention to structural stability and movement accuracy. Its main components must work together to support controlled cutting. That counts most for parts with small features, smooth surfaces, or tight dimensional requirements.
Several traits set this equipment apart:
These traits cut down inconsistencies from manual operation and give manufacturers firmer control of the process.
Real performance still depends on the machine's condition, the workpiece material, the cutting tools, and the operating environment. Ultra-precision equipment needs good process management to deliver what it promises.
Structure is one of the biggest influences on accuracy. In turning, the workpiece spins while the tool follows a controlled path. Any unwanted movement between the two changes the shape and dimensions of the part.
A stable structure keeps their relative positions fixed throughout machining.
The machine bed supports the main components. Its design affects how the equipment responds to cutting forces, vibration, and shifts in operating conditions. If the structure isn't stable enough, even slight movement can show up in the result.
The spindle system holds and rotates the workpiece. Steady rotation lets the tool remove material in a controlled way. If the spindle moves unexpectedly, the workpiece may not turn as intended, which leads to dimensional differences or uneven surfaces.
Guide structures carry the moving components and help the tool follow its intended path. Their condition and alignment affect how consistently the tool is positioned.
A well-designed structure ties these elements together. One component can't hold accuracy alone. The machine needs a coordinated design that supports stable operation through the whole cut.
Stability matters even more with delicate parts. A workpiece may be small, thin, or hard to support, and vibration or movement can spoil the finished piece.
Manufacturers should therefore look beyond the outside of a CNC lathe. Internal structure, component layout, and overall assembly quality all deserve a close look when judging machining capability.
Motion control is at the heart of CNC turning. It governs how the tool moves relative to the rotating workpiece and how faithfully the machine follows the programmed path.
The control system of an ultra-precision lathe coordinates these movements. It turns machining instructions into machine actions so the tool follows a planned route as it removes material.
This removes some of the errors tied to manual operation.
Take parts with repeated grooves, curved surfaces, or several diameters. Positioning them by hand introduces variation from piece to piece. A CNC system follows its program, so the same sequence is easy to repeat.
Motion control also makes more complex operations possible. The machine can combine different movements to produce shapes that would be hard to turn by hand.
Several aspects of motion control affect accuracy:
Positioning accuracy
The tool must reach the intended position before it cuts. Consistent positioning preserves the dimensions and shape of the part.
Movement consistency
The tool should travel smoothly along the programmed path. Abrupt or irregular movement harms surface and dimensional quality.
Coordination between machine systems
Spindle and tool movement have to work in step so material is removed according to the design.
Control system reliability
The control system must read instructions correctly and keep stable communication with the machine's operating components.
These factors are tightly linked. A rigid structure won't help much if movement control is poor.
Computer control also doesn't wipe out errors automatically. Wrong programming, unsuitable cutting conditions, or badly installed tools can still cause trouble. Operators need to understand the process and check finished parts regularly.
The cutting tool is what actually touches the workpiece. Its condition, shape, material, and installation all influence how material comes off.
The lathe provides controlled movement, but the tool must suit the operation. A wrong tool can leave surface defects, dimensional variation, or extra cutting resistance.
Choosing a tool starts with the workpiece material. Metals differ in hardness, cutting behavior, and response to machining. A tool that works on one material may not do as well on another.
Cutting edge shape matters too. It sets how the tool meets the workpiece and how material is removed, so it has to match the operation and the part's form.
Wear is another concern. As a tool is used, its edge slowly changes. A worn tool adds friction, raises cutting resistance, and affects the surface of the part.
For demanding precision work, tool inspection and replacement should be part of routine production management.
The table below shows several ways tools can affect accuracy.
| Tool-Related Factor | Possible Influence on Machining |
|---|---|
| Tool material | Affects cutting performance and wear resistance |
| Cutting edge condition | Influences surface quality and dimensional consistency |
| Tool geometry | Determines how the tool contacts and removes material |
| Tool installation | Affects cutting position and machining stability |
| Tool wear | May change cutting behavior and finished dimensions |
| Tool selection | Determines suitability for different materials and operations |
Good tool management keeps machining conditions steady and lowers the risk of defects from worn or badly installed tools.
In some shops, tools should be checked at regular intervals. How often depends on the material, the process, and the production requirements.
Temperature changes alter the dimensions and movement of machine components. In ultra-precision work, small variations can reach the finished part.
Friction and cutting produce heat. The spindle, tools, workpiece, and other components can all shift in temperature as production goes on.
Metal expands when warm and contracts when cool, so temperature changes affect both the workpiece and the machine structure.
A part machined under one set of temperature conditions may show dimensional differences if the surroundings change much during the run. With close tolerances, those differences become easier to see.
An ultra-precision lathe needs suitable thermal management to limit the effect.
Several factors deserve attention:
Machine heat generation
Spindles, drive systems, and other moving parts give off heat. A good design manages this heat and shields important structures from it.
Coolant management
Cutting fluids help control machining heat, reduce friction, and flush chips from the cutting zone. Their use should suit the workpiece material and the machining requirements.
Workshop conditions
Changes in the surrounding environment affect machine temperature. A stable workshop reduces unexpected thermal shifts.
Warm-up procedures
Some machines need a warm-up period before precision work starts, so key components settle into steadier operating conditions.
Workpiece temperature
The material's own temperature affects dimensional measurements. Consistent handling and inspection conditions reduce measurement differences.
Temperature control doesn't mean eliminating all heat. The aim is to manage the changes so they matter less to the process.
This is especially relevant where parts must keep consistent dimensions across repeated machining.
Accuracy covers more than correct dimensions. Surface quality affects how a part functions, fits with others, and wears.
An ultra-precision lathe improves surface quality through controlled tool movement, suitable cutting conditions, and stable workpiece rotation.
During turning, the tool removes material from the spinning workpiece. How it meets the surface determines the look and condition of the finished part.
Vibration or irregular movement can leave marks or uneven patches. Stable machining conditions reduce these effects.
Tool condition has a direct impact as well. A damaged or worn edge can produce rough surfaces, unwanted marks, or uneven material removal.
Several factors link machining operations to surface quality:
Surface quality matters most for parts that must fit closely with others. Uneven surfaces affect contact between components, and machining marks can interfere with sealing or movement in some applications.
Precision-turned parts in mechanical assemblies, for instance, may need smooth contact surfaces to work properly. Parts for fluid-related equipment may also need a suitable surface condition to do their job.
Requirements still vary with the part's purpose, and not every workpiece needs the same finish. Manufacturers should set the machining process by the real application, not apply unnecessary finishing to every part.
The material being cut directly affects the process and the accuracy of the finished part.
Metals react differently to cutting forces, heat, and tool contact. Some machine easily. Others create more resistance or more heat.
These differences shape tool selection, machining conditions, workpiece support, and inspection methods.
Some materials produce long chips during turning. If the chips aren't cleared properly, they can interfere with cutting or damage the surface.
Other materials are more sensitive to heat or mechanical pressure. Unsuitable cutting conditions can then cause deformation or dimensional change.
An ultra-precision lathe helps handle these challenges through controlled machining, but it has to be configured for the material at hand.
Preparation matters as well. The material should be selected, inspected, and positioned correctly before machining. Internal defects or large dimensional inconsistencies in the raw stock can carry through to the final part.
Support deserves special care with long or thin parts, which can bend or vibrate under cutting forces. A suitable support arrangement limits unwanted movement and keeps the intended shape.
Manufacturers should keep these points in mind when preparing different materials for precision turning:
| Material-Related Consideration | Why It Matters |
|---|---|
| Material hardness | Influences tool selection and cutting resistance |
| Thermal behavior | Affects dimensional stability during machining |
| Material consistency | Helps keep machining results predictable |
| Chip formation | Influences cutting conditions and surface quality |
| Workpiece shape | Determines support and clamping requirements |
| Internal material condition | May affect the stability of the finished component |
Knowing the material lets operators choose fitting machining methods. It also prevents defects that machine positioning alone can't fix.
Making one accurate part is different from holding accuracy across a whole production run. Manufacturers need a stable process that delivers consistent results from piece to piece.
An ultra-precision lathe supports this through programmed machining, controlled movement, and repeatable procedures. Consistency also depends on regular inspection and proper maintenance.
A well-managed process includes several activities.
Regular machine inspection
Check machine components following the manufacturer's maintenance guidance. Wear, loose connections, and contamination can undermine stability if left alone.
Tool condition management
Inspect cutting tools and replace them when needed. Running worn tools for long periods causes gradual drift in results.
Workpiece positioning
Install the workpiece securely and position it correctly. Poor clamping lets the part move during cutting and changes the finished dimensions.
Process monitoring
Operators should watch machine behavior and inspect parts during production, so changes are caught before they spread across large batches.
Measurement and feedback
Check finished parts with suitable measuring equipment. If deviations appear, review and adjust the machining process.
Operator training
Workers need to understand machine operation, tool management, inspection, and basic troubleshooting. Good training cuts errors from incorrect operation.
Inspection records help too. They make it easier to spot repeated problems and tell whether the cause lies in the machine, tooling, material, or operating method.
| Production Management Activity | Contribution to Accuracy |
|---|---|
| Machine maintenance | Helps keep equipment conditions stable |
| Tool inspection | Reduces errors caused by tool wear |
| Workpiece positioning | Supports consistent machining geometry |
| Process monitoring | Identifies changes during production |
| Dimensional inspection | Checks whether parts meet requirements |
| Operator training | Reduces errors from improper operation |
The lathe's role is therefore tied to the wider production system. Machine capability lays the foundation, while suitable tooling, material preparation, environmental management, and inspection keep results consistent.
For manufacturers making parts with demanding dimensional and surface requirements, grasping these relationships is essential when choosing equipment and organizing daily production.
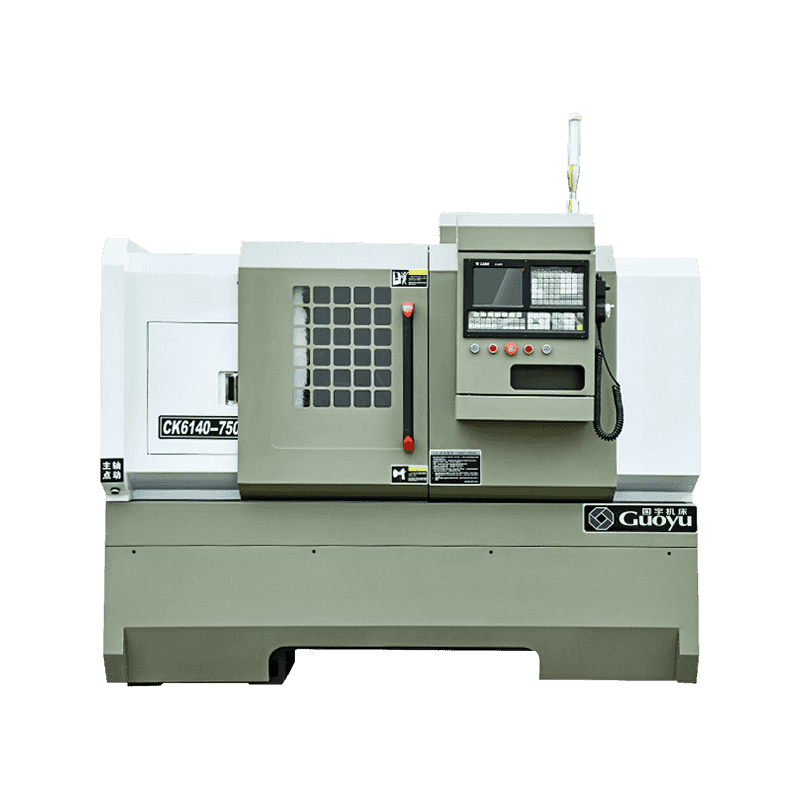
Technical Characteristics: It can cut all kinds of turning surfaces by bicycle, such as conical surf...
See Details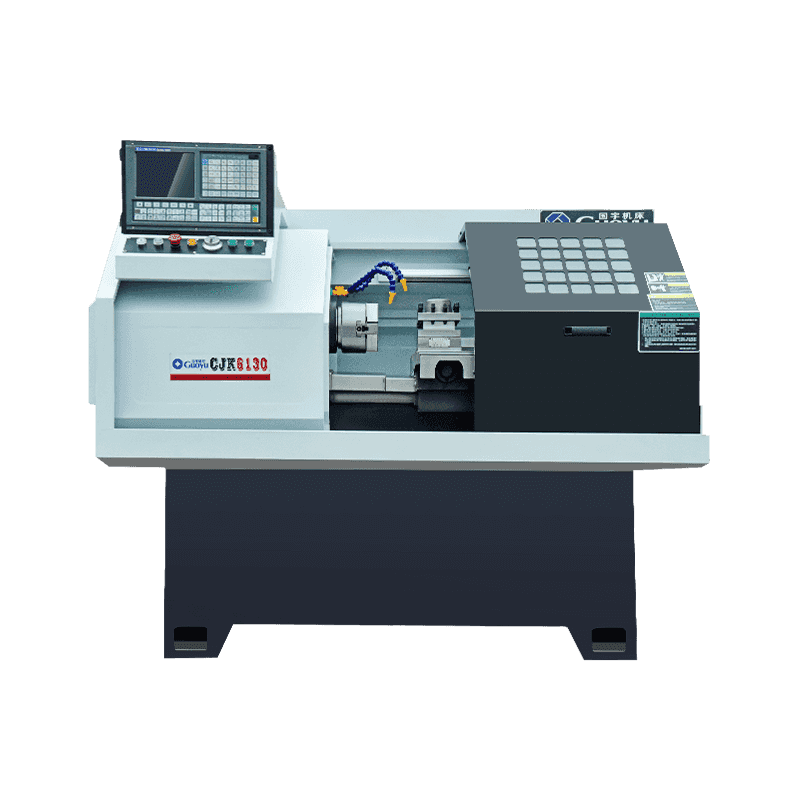
Technical Characteristics: The machine tool is a single-column vertical guideway structure. The colu...
See Details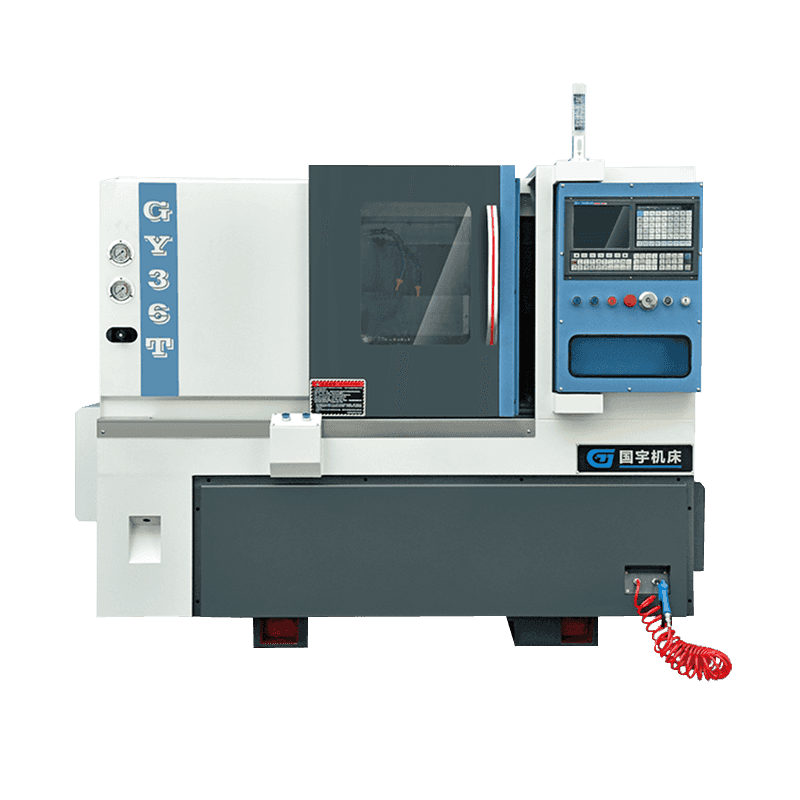
Technical Characteristics: The CNC machine tool for inclined beds adopts the domestic or imported hi...
See Details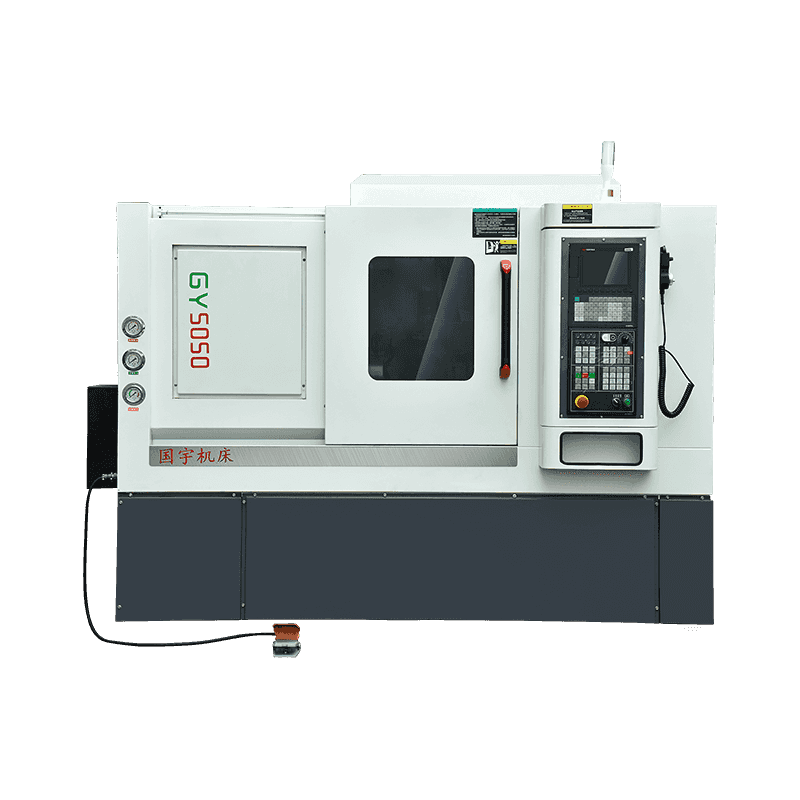
Technical Characteristics: The machine tool is of high precision, and the spindle is supported by hi...
See Details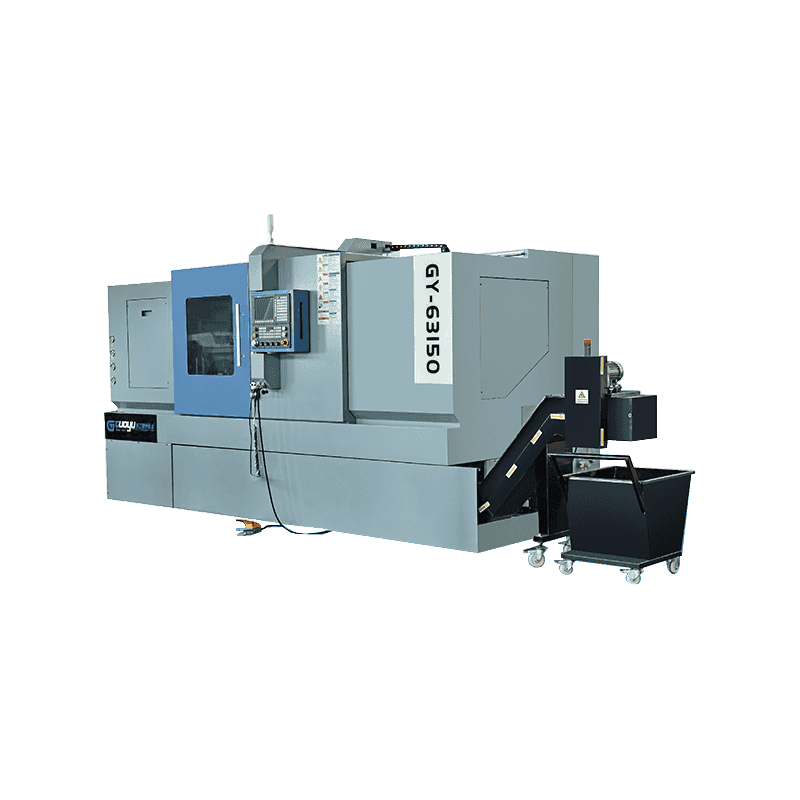
The Precision CNC Lathe With Programmable Tailstock For Connected Inclined Rail Tool Tower is just a...
See Details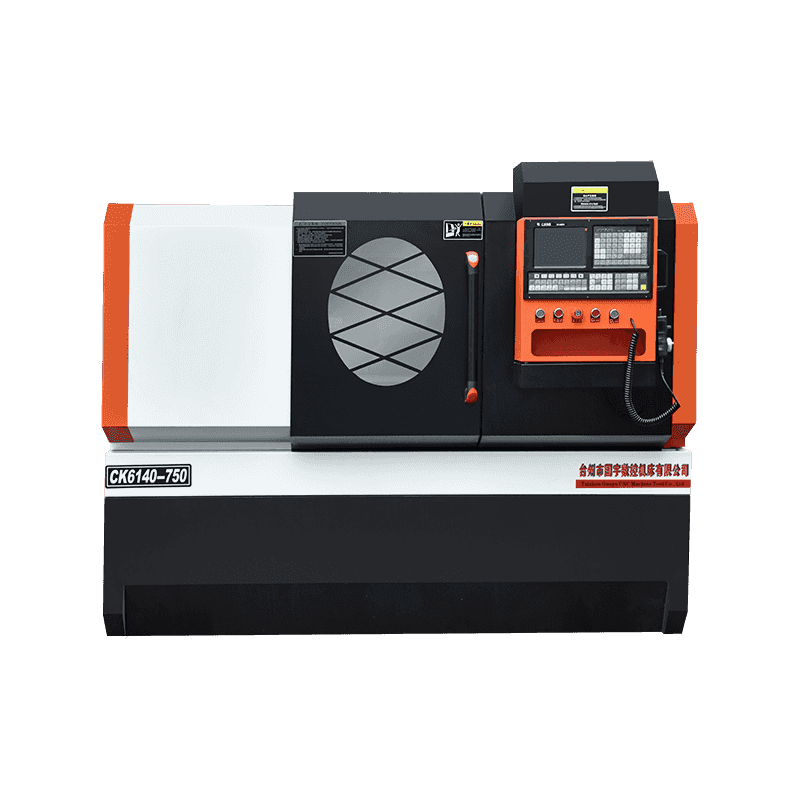
Technical Characteristics: It can cut all kinds of turning surfaces by bicycle, such as conical surf...
See Details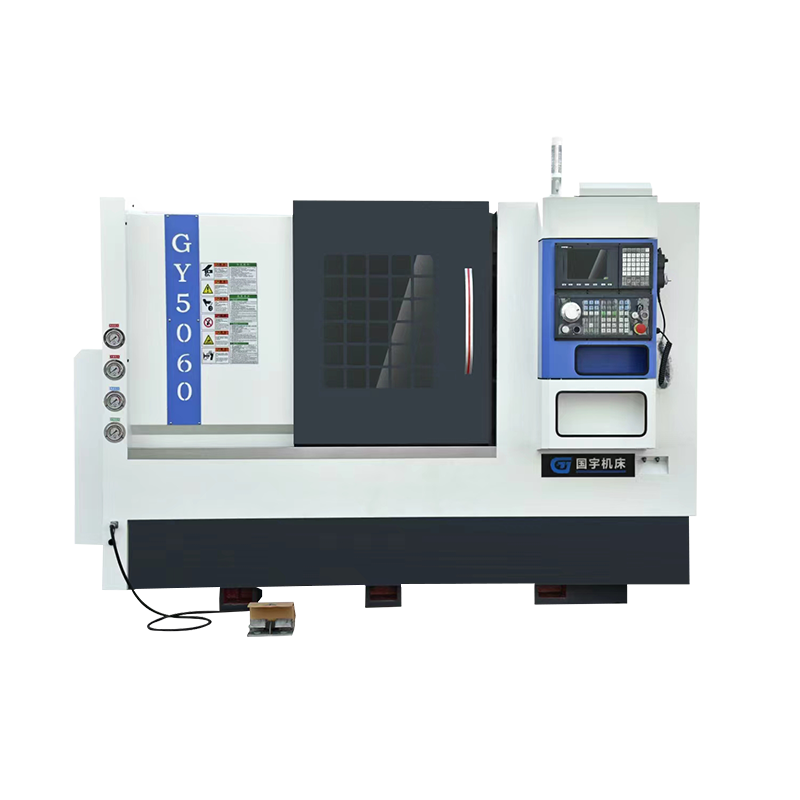
Technical Characteristics: All lathes are integrally cast with 250 materials to ensure processing ri...
See Details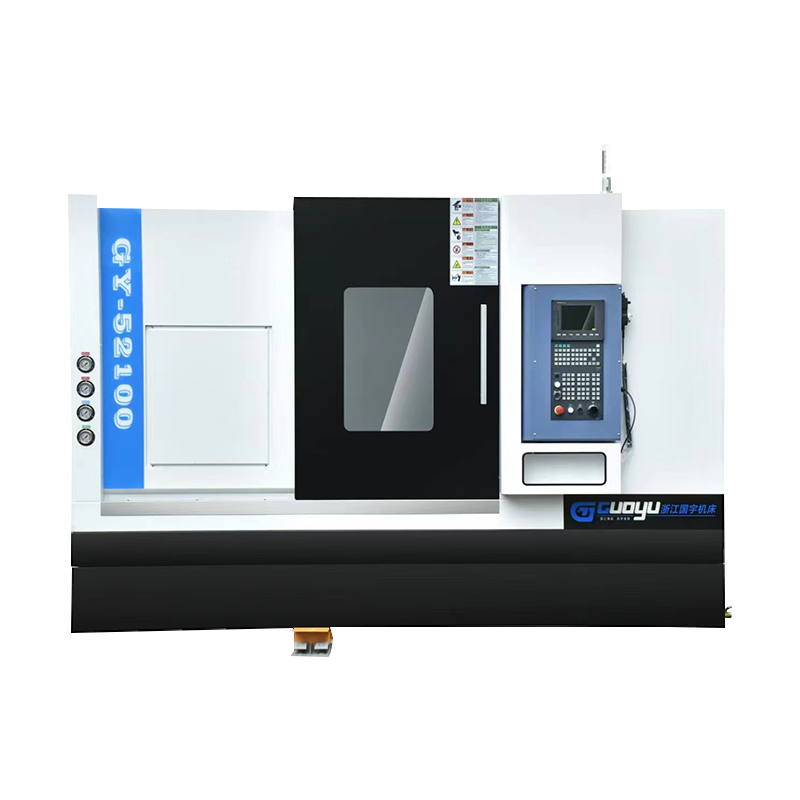
Technical Characteristics:Line Rail CNC lathes are integrally cast with 250 materials to ensure proc...
See DetailsOur team of digital and business experts will guide you to the right direction.
Let's Talk
Zhejiang Guoyu CNC Machine Tool Co., Ltd. relies on rich experience, professional technology and advanced methods to ensure the quality of its products, so that customers can enjoy more professional and thoughtful service.
 [email protected]
 +86-15356565970
 Xialiang Industrial Area, Luqiao District, Taizhou City, Zhejiang Province, China
Copyright © Zhejiang Guoyu CNC Machine Tool Co., Ltd. All Rights Reserved.